
Why The Blue Mosque matters.
The Blue Mosque is a seventeenth-century Ottoman imperial mosque where Sultanahmet's Byzantine inheritance meets the architectural patronage of Sultan Ahmed I, the religious authority of the Ottoman dynasty and the culmination of Istanbul's classical mosque-building tradition.
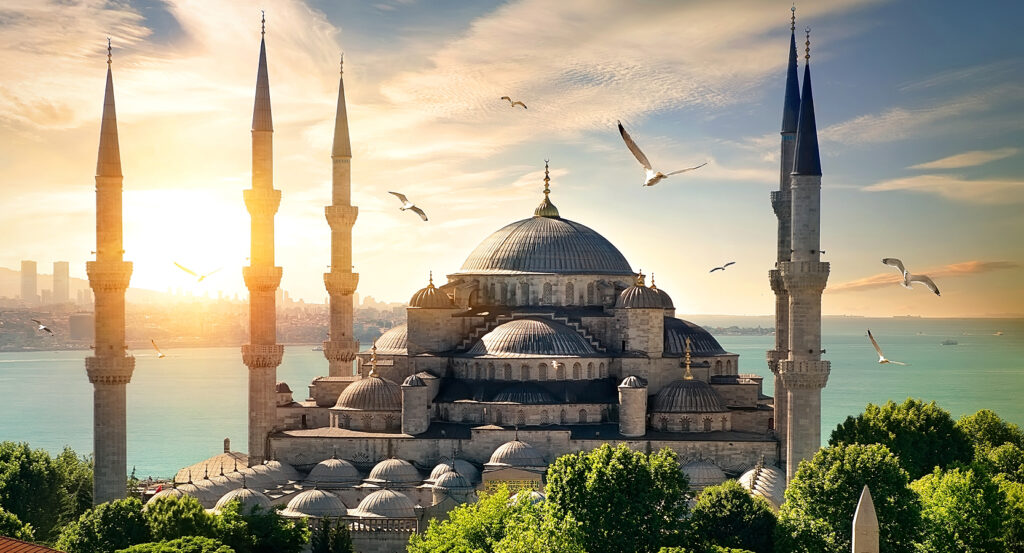
Standing on the southeastern side of Sultanahmet Square above the Sea of Marmara, the mosque occupies an elevated precinct between the former Byzantine Hippodrome and the residential streets descending toward the historic shoreline, where six minarets surround a cascading arrangement of domes and semidomes. A rectangular forecourt introduces the prayer hall through a marble-paved enclosure bordered by domed arcades. Stone stairways connect the surrounding streets with entrances distributed across the complex. Lead-covered roofs, pointed arches and carved masonry distinguish the principal exterior surfaces. The result is an imperial religious complex whose spatial organization preserves the ceremonial ambitions of the Ottoman court and the architectural traditions of Istanbul's historic peninsula.
What defines The Blue Mosque.
The Blue Mosque is best known for its six minarets, extensive Iznik tile decoration and construction under Sultan Ahmed I during the early seventeenth century. Ahmed I ascended the Ottoman throne in 1603 during a period marked by military campaigns, fiscal pressures and political challenges to imperial authority. The sultan commissioned a new imperial mosque to reinforce the dynasty's religious patronage within the capital. Construction began in 1609 on a site adjoining the former Byzantine ceremonial precinct, requiring the acquisition and clearance of existing properties. Sedefkâr Mehmed Ağa, a former pupil of Mimar Sinan, received responsibility for the architectural design and supervision of construction. His training within the Ottoman imperial architectural establishment shaped a composition incorporating a central dome, cascading semidomes and a substantial courtyard. The project drew upon the established traditions of sixteenth-century imperial mosque architecture, particularly the structural principles developed under Sinan. Ahmed I supported the commission through imperial resources, and construction continued during the final years of his reign. The mosque's six minarets created an architectural distinction associated with its position among the major religious foundations of the Ottoman capital. The principal prayer hall was completed in 1616, and the complex entered religious use during the following year. Ahmed I died in 1617 and was buried in a mausoleum adjoining the mosque, establishing a dynastic funerary association with the foundation. The surrounding külliye incorporated religious, educational and charitable institutions, extending the mosque's functions into the social organization of the capital. A madrasa supported religious education, and additional facilities served administrative and charitable purposes connected with the imperial endowment. The mosque underwent repairs following earthquakes and other structural deterioration during subsequent centuries. Restoration campaigns preserved its principal architectural arrangement, decorative tilework and ceremonial functions as an imperial religious foundation.
Sedefkâr Mehmed Ağa's interior composition centers on a dome 23.5 meters in diameter, supported by four substantial piers and an arrangement of arches and semidomes. The supporting piers rise through the prayer hall, carrying structural loads toward the foundations beneath the surrounding masonry. Successive semidomes extend the central vaulted space toward the principal entrances and the mihrab wall. More than 20,000 ceramic tiles associated with the Iznik workshops decorate portions of the interior, incorporating floral compositions, geometric patterns and stylized plant forms. Blue, turquoise, green and red pigments distinguish the ceramic surfaces, contributing to the mosque's familiar English name. The tiles include representations of tulips, carnations, roses and cypress trees associated with Ottoman decorative arts. Stained-glass windows introduce daylight across the upper walls, illuminating the tiled surfaces and painted architectural ornament. The mihrab, carved from marble, occupies the southeastern wall and marks the direction of prayer toward Mecca. A marble minbar stands nearby, providing the elevated pulpit used for the Friday sermon. The imperial loge incorporates a designated area associated with the sultan's attendance at congregational worship. Calligraphic inscriptions and painted ornament extend across the domes, arches and interior surfaces, connecting architectural decoration with Islamic religious texts. The mosque's courtyard contains a central ablution fountain surrounded by an arcade of small domes supported on columns. The six minarets occupy positions around the prayer hall and courtyard, with balconies used historically for the call to prayer. The complex's arrangement connects the requirements of congregational worship with the architectural ceremonial traditions of the Ottoman imperial court.
How The Blue Mosque fits.
The Blue Mosque works as the Ottoman religious centerpiece for an Istanbul outing connecting the imperial ceremonial precinct, sixteenth-century decorative arts and the architectural institutions associated with the city's historic peninsula.
Begin at the Hippodrome of Constantinople, the former Byzantine chariot-racing arena occupying the elongated public space west of the mosque. The arena developed during the Roman imperial period and became a principal ceremonial institution following Constantine's establishment of Constantinople as an imperial capital. Its surviving monuments include the Obelisk of Theodosius, transported from Egypt and erected during the fourth century. The Serpent Column originated at Delphi and was transferred to Constantinople as part of the imperial city's expansive decoration. The Walled Obelisk preserves a later structure associated with the arena's ceremonial setting. Continue to the Museum of Turkish and Islamic Arts, occupying the former palace of İbrahim Pasha overlooking the historic ceremonial square. The building developed during the sixteenth century and became associated with the grand vizier who served under Süleyman I. Its collections include Ottoman carpets, manuscripts, calligraphy, ceramics and objects associated with Islamic artistic traditions across several regions. The carpet collection contains substantial examples of Anatolian weaving, including geometric and floral compositions produced during different historical periods. The museum's galleries connect the artistic production of the Ottoman Empire with earlier Islamic cultures and the material traditions of Anatolia. Conclude at Sokollu Mehmed Pasha Mosque, the sixteenth-century religious foundation situated on the sloping streets southwest of Sultanahmet. Mimar Sinan designed the mosque for the household of Grand Vizier Sokollu Mehmed Pasha, incorporating a prayer hall, courtyard and adjoining educational facilities. Its interior contains Iznik tile panels distinguished by floral ornament and extensive use of blue and turquoise pigments. The mosque's architectural arrangement adapts to the steep surrounding terrain through elevated entrances and supporting structures. Its decorative program preserves the relationship between imperial architectural patronage and the ceramic workshops of Ottoman Anatolia. The progression moves from Byzantine public ceremony through Ottoman artistic collections and culminates at a Sinan-designed religious foundation, connecting The Blue Mosque with the architectural and cultural institutions of imperial Istanbul.
Where your story begins.
Foresyte Travel reveals places that feel extraordinary long before you arrive.
Enjoy editorial crafted for luxury travelers.
Foresyte may earn a commission when you book.





































































































