
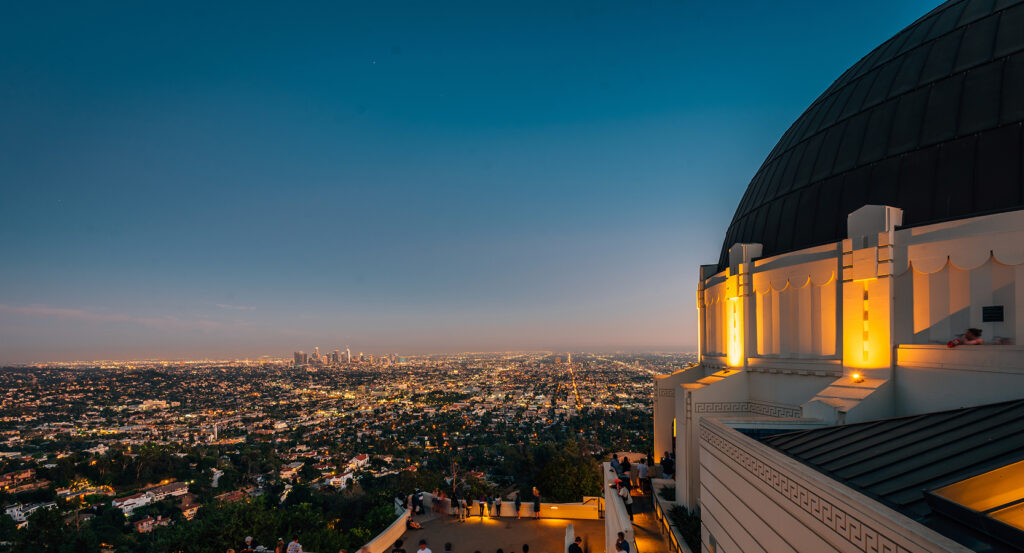
Why Los Feliz Village matters.
Los Feliz Village is a neighborhood-scaled enclave where Los Feliz's foothill character meets an unusually intact prewar commercial center, low-rise residential density and two parallel corridors that compress daily commerce into a compact section of eastern Los Angeles.
Positioned between Franklin Hills, East Hollywood, and Griffith Park, the neighborhood occupies the flatter ground beneath the Los Feliz hills, where the basin grid approaches the rising terrain and a close network of apartment streets gathers around Vermont and Hillhurst avenues. One- and two-story storefronts sit beneath mature street trees beside 1920s and 1930s apartment houses, courtyard buildings and California bungalows, keeping the built scale markedly lower than the commercial centers farther west. Vermont Avenue supplies the primary encounter through contiguous shopfronts and compact blocks extending north from Hollywood Boulevard toward Franklin Avenue, with residential streets beginning only a short distance behind the commercial frontage. Hillhurst Avenue creates a secondary passage farther east, carrying the district toward the foothills through another low-rise sequence of neighborhood businesses framed by dense housing on adjoining blocks. The result is a village center whose concentrated street pattern and surviving early twentieth-century building stock preserve the scale at which Los Feliz became a self-contained residential and commercial district.
What defines Los Feliz Village.
Los Feliz Village is best known for preserving one of Los Angeles's strongest surviving examples of an early- to mid-twentieth-century neighborhood commercial center, concentrated principally along North Vermont Avenue between Hollywood Boulevard and Franklin Avenue. A 1903 view captured Vermont as a pepper-tree-lined road with the Hoegee Block standing alone at the northeast corner of Vermont and Prospect, before intensive commercial construction transformed the corridor. Development accelerated during the 1920s, leaving storefront groups from 1922 and 1926 among the surviving buildings along the avenue. Fifteen commercial buildings form the principal historic grouping identified along the east side of Vermont, with twelve originating during the district's principal development period and contributing to its architectural continuity. Their construction spans 1920 through 1959 and ranges across commercial style, Spanish Colonial Revival, Art Deco, Streamline Moderne and Mid-Century Modern design. By 1930 the surrounding street grid had become densely developed, with the commercial spine clearly established against the residential blocks extending toward the foothills. Expansion continued through the Depression years, and buildings from the late 1930s and early 1940s carried the district farther north. By 1950 Vermont supported markets, drugstores, restaurants, bakeries, print shops and specialized neighborhood businesses, completing the transition from an isolated roadside corner into the primary commercial center serving residential Los Feliz.
Walt Disney arrived in California in 1923 and moved into his uncle Robert Disney's Craftsman bungalow on Kingswell Avenue, placing the earliest Los Angeles phase of his animation career within blocks of Vermont Avenue. After failing to secure conventional motion-picture work, Disney assembled an animation stand in Robert's garage and returned to the hybrid live-action and cartoon concept he had begun developing in Kansas City. New York distributor Margaret J. Winkler accepted the Alice Comedies concept that October, and Walt and Roy O. Disney entered their production partnership on October 16 under the Disney Brothers Cartoon Studio name. Their agreement called for twelve Alice Comedies, beginning a production schedule that brought young performer Virginia Davis west from Kansas City to continue playing Alice. Walt rented the rear portion of a real-estate office at 4651 Kingswell Avenue and shifted production there during October, then the brothers expanded into the neighboring 4649 Kingswell storefront in February 1924. Alice's Day at Sea became the first new short completed during the California operation, and Hugh Harman, Walker Harman, Rudy Ising and Ub Iwerks subsequently joined the growing Kingswell team. The brothers remained on the street until 1926, when increasing production required a larger studio on Hyperion Avenue. Los Angeles marked the original commercial corner as Disney Bros. Cartoon Studio Square in 2024, giving Los Feliz Village a direct physical connection to the small storefront operation from which one of the twentieth century's most consequential entertainment companies emerged.
How Los Feliz Village fits.
Los Feliz Village works as the anchor for an outing connecting a neighborhood movie house shaped by the Egyptian Revival craze, an interwar bridge that opened adjoining hills to residential development and a steel-frame residence that propelled Richard Neutra into international architectural prominence.
Begin at Vista Theatre, designed by theater architect Lewis A. Smith and opened in 1923 as the Lou Bard Playhouse, also known as Bard's Hollywood, at the point where Sunset Boulevard becomes Hollywood Boulevard. Smith had already developed a Spanish Colonial Revival exterior when Howard Carter's 1922 discovery of Tutankhamun's tomb ignited an Egyptian design craze, allowing the still-evolving interior to adopt Egyptian ornament; the resulting building paired two distinct revival traditions within a single neighborhood theater. Its original 838 seats accommodated silent films and vaudeville, and a gold-colored Egyptian-themed box office joined the building in 1942 before later alterations reduced seating to 400. Continue to Shakespeare Bridge, the 1926 Franklin Avenue crossing designed by Los Angeles civil engineer J. C. Wright and built by contractor Robert Metcalf across a ravine separating sections of the Franklin Hills. Wright turned a reinforced-concrete open-spandrel arch into an elaborate Gothic composition of pointed arches and turreted ends, producing a 260-foot crossing for $59,960. Its completion created a direct Franklin Avenue connection across the ravine and enabled extensive residential construction in the surrounding hills; Los Angeles designated the structure a Historic-Cultural Monument in 1974, and a reconstruction completed in 1998 retained its historic appearance after earthquake concerns demanded extensive structural work. Conclude at Lovell Health House, commissioned by physician and naturopath Philip Lovell and Leah Lovell from Richard Neutra and completed in 1929 on Dundee Drive. Philip's advocacy of exercise, sunlight and vegetarianism gave Neutra an unusually receptive client for an International Style residence whose prefabricated steel frame, flat roof, asymmetrical composition and broad glazing departed radically from the Period Revival houses dominating Los Angeles. The commission brought Neutra international attention, entered the Museum of Modern Art's 1932 International Exhibition of Modern Architecture and drew more than 15,000 people during four Sundays of public tours conducted by Lovell and Neutra. The progression moves from a neighborhood theater absorbing the design currents of the early 1920s through a Gothic bridge that enabled Franklin Hills expansion and culminates at Neutra's internationally consequential experiment in steel-frame domestic architecture, tracing three radically different responses to the growth surrounding Los Feliz Village.
Where your story begins.
Foresyte Travel reveals places that feel extraordinary long before you arrive.
Enjoy editorial crafted for luxury travelers.
Foresyte may earn a commission when you book.





































































































