
Why Los Angeles City Hall matters.
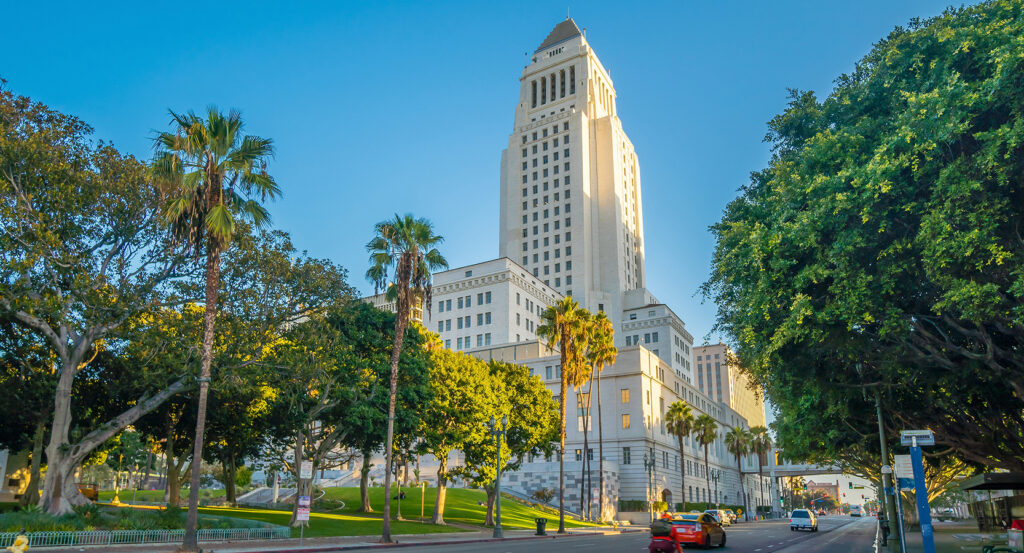
Los Angeles City Hall is a commanding civic skyscraper where the Civic Center's governmental core meets Art Deco architecture, ceremonial interiors and a tiered tower that dominated the city skyline for decades.
Set along North Spring Street near Temple Street and just steps from the Hall of Justice, the building occupies a full civic block between Spring, Main, First and Temple streets at the historic center of municipal government. A broad horizontal base supports the tower's successive setbacks, creating a three-part composition that rises from grand lower stories into a narrow summit 454 feet above street level. Granite, terra-cotta ornament and bronze detailing enrich the lower exterior, with sculptural entrances and strongly modeled elevations giving the base substantial architectural weight beneath the vertical tower. Interior public areas extend that craftsmanship through vaulted passages, decorative ceilings, stone surfaces and ceremonial rooms developed by artists and craftspeople including Herman Sachs, Anthony Heinsbergen, Henry Lion and tile designer Donald Prouty. The result is a civic building whose immense base, ascending setbacks, crafted interiors and elevated summit translate the governmental center of Los Angeles into one of the city's most recognizable architectural forms.
What defines Los Angeles City Hall.
Los Angeles City Hall is best known for consolidating municipal government inside the 1928 skyscraper designed jointly by John Parkinson, John C. Austin and Albert C. Martin Sr., three architects whose practices had already shaped major portions of the growing city. The undertaking replaced an earlier City Hall on Broadway as Los Angeles expanded through an extraordinary early twentieth-century population boom and municipal functions outgrew their former quarters. Construction produced a reinforced-concrete building whose central mass climbed far beyond the 150-foot height ceiling imposed on most private construction by the city's 1905 ordinance, giving municipal architecture a distinctive position above the surrounding urban fabric. Dedication ceremonies on April 26, 1928 included a procession with 32,000 marchers, 34 bands and hundreds of floats, and President Calvin Coolidge activated the tower beacon remotely from the White House. The building remained Los Angeles's dominant vertical reference for decades as the height restriction kept most neighboring construction far below its summit. Los Angeles designated City Hall a Historic-Cultural Monument in 1976, formally recognizing a building that had become inseparable from the visual representation of municipal government. The National Register of Historic Places added City Hall in 2025, extending that architectural recognition to the federal level.
Earthquake vulnerability generated a second consequential architectural chapter after the building suffered damage during major Southern California seismic events, culminating in a comprehensive restoration and structural intervention during the late 1990s. Project Restore participated in work conducted from 1997 through 2001, with the program encompassing the Council Chambers, Rotunda, Board of Public Works Session Room, Temple Street Entrance and Mayor Tom Bradley Room alongside the structural campaign. Engineers excavated beneath the existing structure and inserted 526 seismic base isolators plus 52 shock-absorbing dampers, separating much of the building from direct ground motion and allowing controlled movement during earthquakes. The intervention required work beneath an occupied historic skyscraper, including substantial reinforcement and reconstruction around original architectural fabric. City Hall reopened in 2002 after a multiyear restoration valued at $299 million. The upper tower retained its public role through the Mayor Tom Bradley Room and observation level, where a 360-degree outlook places Downtown, the San Gabriel Mountains and the wider basin around the municipal building. Los Angeles City Council voted in 2023 to rename the observation deck for Gloria Molina, extending the tower's civic associations through recognition of the longtime county supervisor, state legislator and council member. The structural campaign preserved the 1928 architecture through an engineering system designed specifically to keep the municipal center standing and operational through major seismic movement.
How Los Angeles City Hall fits.
Los Angeles City Hall works as the anchor for a downtown outing connecting Victorian commercial architecture, Japanese American history and the creation of a new cathedral at the northern edge of the Civic Center.
Begin at Bradbury Building, commissioned by mining and real-estate investor Lewis Bradbury and opened in 1893 behind a restrained Romanesque Revival exterior on Broadway. Sumner Hunt completed an initial design before George H. Wyman assumed responsibility for construction, leaving architectural authorship contested even though Wyman became closely associated with the finished building. Its interior court rises 50 feet beneath a glazed roof, surrounding open-cage elevators, marble stairs and elaborate iron railings with daylight from above. The building subsequently became a recurring film location, appearing in Double Indemnity, Blade Runner and The Artist, and underwent comprehensive restoration during the Yellin Company's Grand Central Square project in the early 1990s. Continue to Japanese American National Museum, incorporated in 1985 through the combined work of Japanese American World War II veterans led by Young Oak Kim and Buddy Mamiya and Little Tokyo business leaders headed by Bruce Kaji. The institution opened in 1992 inside the former Nishi Hongwanji Buddhist Temple, a 1925 building designed by Edgar Cline that had stored belongings for Japanese Americans during their forced removal and later housed people returning after wartime incarceration. Gyo Obata of HOK designed the adjacent 85,000-square-foot Pavilion, opened in 1999 as the museum expanded its exhibitions, collections and national work. Conclude at Cathedral of Our Lady of the Angels, developed after earthquake damage closed the former St. Vibiana's Cathedral and a preservation dispute prompted the Archdiocese of Los Angeles to seek another site. The Archdiocese purchased a 5.6-acre Civic Center parcel from Los Angeles County for $10.85 million in 1996 and selected Spanish architect José Rafael Moneo for the new cathedral. Ground ceremonies followed in 1997, construction advanced from 1998 and the cathedral was dedicated on September 2, 2002. Moneo designed an 11-story building with virtually no right angles, giving the archdiocese a contemporary cathedral positioned between the Civic Center and the cultural institutions of Grand Avenue. The progression moves from Bradbury's extraordinary nineteenth-century commercial court through a museum rooted in Little Tokyo's wartime and postwar history and culminates in Moneo's twenty-first-century cathedral, connecting three distinct architectural chapters surrounding Los Angeles's municipal center.
Where your story begins.
Foresyte Travel reveals places that feel extraordinary long before you arrive.
Enjoy editorial crafted for luxury travelers.
Foresyte may earn a commission when you book.





































































































