
Why Grand Park matters.
Grand Park is an expansive civic landscape where the Civic Center's institutional scale meets terraced gardens, global planting and a four-block pedestrian axis descending through Downtown.
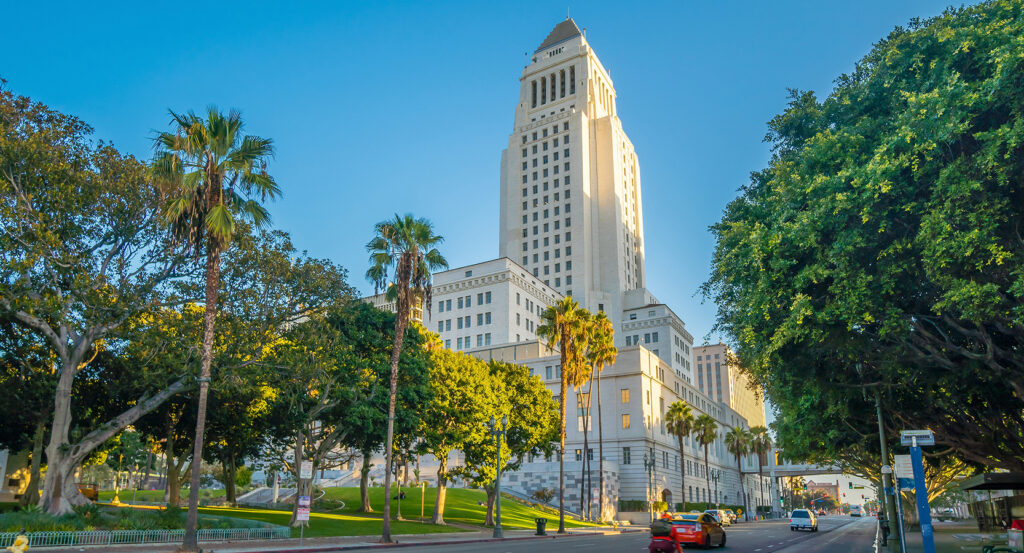
Set between Grand Avenue and Spring Street near Temple Street and just steps from Walt Disney Concert Hall, the park occupies a steep corridor linking Bunker Hill with the civic buildings gathered around City Hall. RIOS negotiated a 92-foot elevation change through broad staircases, ramps, curved paths and intermediate terraces, turning difficult topography into a sequence of distinct outdoor levels. Gardens draw species from the world's six floristic kingdoms, giving the landscape a botanical structure tied to the international population of Los Angeles. Fountain Plaza, Performance Lawn, Community Terrace and Event Lawn divide the long site into separate spatial zones, with paths and gathering areas maintaining visual continuity along its east-west axis. The result is a topographically complex public landscape whose terraces, global planting, civic axis and succession of outdoor rooms transform a steep institutional corridor into the physical center of Downtown.
What defines Grand Park.
Grand Park is best known for converting the underused Los Angeles County Civic Center Mall into a major public park through the first completed component of the broader Grand Avenue Project. Much of the site had functioned for decades as parking lots and fragmented civic open space associated with the 1966 County Mall, leaving a substantial tract between the Music Center and City Hall poorly integrated with surrounding streets. The city, county and Grand Avenue Authority advanced a broader redevelopment strategy during the early 2000s, with Related Companies selected for development work along the corridor. Los Angeles County Supervisor Gloria Molina became a central advocate for securing the park within that larger undertaking and chaired the Grand Avenue Authority during its planning. Related supplied $50 million in prepaid ground-lease rent toward the $56 million construction budget, with other city funds and interest supplying the balance. Los Angeles-based Rios Clementi Hale Studios led the design after a multi-year process running from 2010 through 2012 with community groups, arts organizations, governmental bodies and neighborhood participants. Charles Pankow Builders served as general contractor, Sussman/Prejza handled environmental graphic design and Fluidity worked as fountain consultant. Construction began in 2010, the first two sections received their civic dedication on July 26, 2012 and opened publicly two days later in conjunction with National Dance Day. Later sections followed during the autumn, completing the 12-acre park between Grand Avenue and Spring Street and giving the Grand Avenue redevelopment its first major finished public component.
The Arthur J. Will Memorial Fountain supplied the redevelopment with a surviving element from the earlier Civic Center Mall and became the focus of a separate restoration campaign. RIOS and Fluidity retained the historic fountain and added a shallow splash pool, 79 programmable jets and LED illumination, converting a preexisting civic water feature into a central gathering area. More than 300 new trees, 24 gardens and over 170 plant species accompanied the 2012 redevelopment, substantially changing a site previously dominated by concrete and parking infrastructure. The park subsequently received recognition as one of the American Planning Association's Great Public Spaces for 2013 and a 2018 Fast Company Innovation by Design Award for Timeless Design. The Music Center has directed operations and programming in partnership with Los Angeles County since the opening, making the park a recurring site for large public arts and cultural events. Los Angeles County's Board of Supervisors voted unanimously on March 21, 2023 to rename the site Gloria Molina Grand Park in honor of the former supervisor whose advocacy helped secure its construction. That dedication joined Molina's name permanently to the public project she had championed, closing a civic-development arc extending from the neglected County Mall through financing, construction and more than a decade of countywide cultural use.
How Grand Park fits.
Grand Park works as the anchor for a Downtown outing connecting contemporary sacred architecture, postwar art collecting and the engineering of the city's historic governmental tower.
Begin at Cathedral of Our Lady of the Angels, where Spanish architect José Rafael Moneo designed an 11-story cathedral completed in 2002 after the Archdiocese acquired a 5.6-acre site overlooking the Hollywood Freeway for $10.85 million. Moneo used Spanish alabaster to filter natural light through the interior, and the 151-million-pound building rests on 198 base isolators engineered for movement of up to 27 inches during a magnitude-eight earthquake. Sculptor Robert Graham spent nearly five years developing the 30-by-30-foot bronze south doors with 150 artists, embedding 40 ancient symbols within their relief program. John Nava extended the artistic commission through 25 Communion of Saints tapestries containing 135 over-life-size figures drawn from different periods and regions. Continue to The Broad, founded by Eli and Edythe Broad and designed by Diller Scofidio + Renfro with Gensler around the architects' “veil and vault” concept. The $140 million, 120,000-square-foot museum places its collection storage inside a 36-million-pound concrete core, with the vault's upper surface supporting the principal gallery and its carved underside shaping the lobby. More than 2,000 postwar and contemporary works by 200 artists form the collection, including deep holdings of Jean-Michel Basquiat, Cindy Sherman, Andy Warhol, Jeff Koons and Kerry James Marshall. Yayoi Kusama's Infinity Mirrored Room - The Souls of Millions of Light Years Away from 2013 adds a mirror-lined chamber illuminated by suspended LED lights to the museum's permanent holdings. Conclude at Los Angeles City Hall, completed in 1928 by John Parkinson, Albert C. Martin and John C. Austin as a 32-story governmental tower rising more than 450 feet above its two-story base. Parkinson directed the architectural concept, Martin developed the structural design and Austin handled working drawings and project administration, with Austin Whittlesey responsible for interior decoration. Concrete in the tower incorporated sand from all 58 California counties and water from the state's 21 historical missions, extending statewide symbolism into the building itself. A $299 million rehabilitation completed in 2001 added hundreds of seismic isolators, viscous dampers, shear walls and an underground perimeter moat while preservation architects restored historic interior fabric damaged across decades of earthquakes. The progression moves from Moneo, Graham and Nava's contemporary cathedral through the Broads and Diller Scofidio + Renfro's institution for postwar art and culminates in the architects and engineers behind City Hall, connecting sacred art, collecting and civic architecture across the cultural-governmental corridor surrounding Grand Park.
Where your story begins.
Foresyte Travel reveals places that feel extraordinary long before you arrive.
Enjoy editorial crafted for luxury travelers.
Foresyte may earn a commission when you book.





































































































