
Why Dream Hollywood, by Hyatt matters.
Dream Hollywood is a cinematic hotel where Hollywood's Vinyl District nightlife culture meets Killefer Flammang Architects' contemporary structure, Rockwell Group's mid-century California interiors and a hospitality complex conceived around the theatrical traditions of its surroundings.
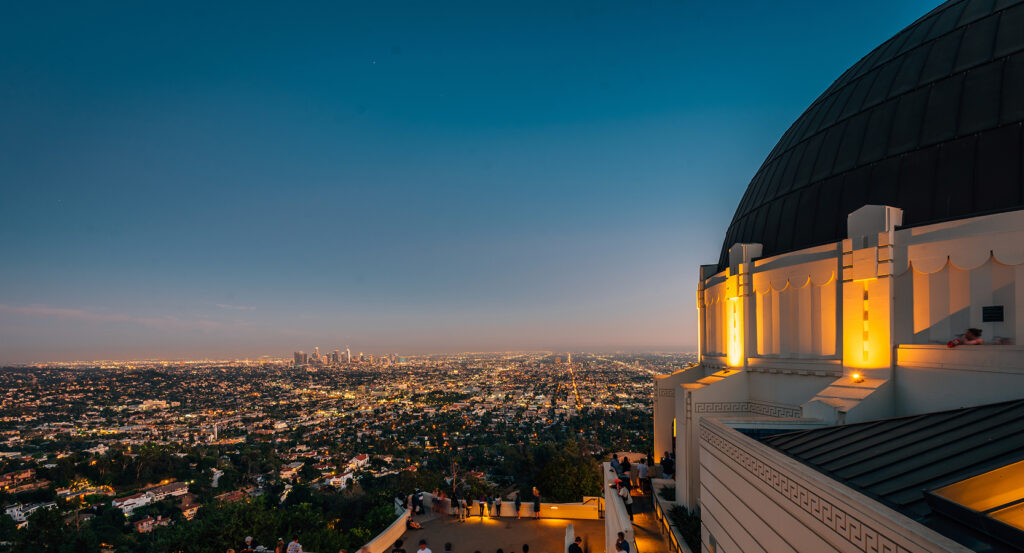
Set along Selma Avenue near North Cahuenga Boulevard and just south of Hollywood Boulevard, the hotel occupies the Vinyl District between historic entertainment buildings, recording-industry addresses and the dense hospitality corridor extending east toward Hollywood and Vine. Killefer Flammang Architects shaped a contemporary exterior whose cutout façade changes appearance after dark, enclosing a building conceived to maintain strong visual connections with the Hollywood Hills. A double-height lobby opens toward a landscaped pedestrian alley, with retractable glass walls dissolving much of the boundary between the interior and surrounding block. The uppermost level shifts into an 11,000-square-foot rooftop composition of pool, restaurant and lounge beneath a retractable enclosure. The result is a vertically organized Hollywood hotel whose street-level openness, residentially scaled interiors and elevated social spaces translate Southern California indoor-outdoor architecture into a dense urban setting.
What defines Dream Hollywood.
Dream Hollywood is best known for anchoring a $110 million hospitality development that helped accelerate the transformation of the blocks around Selma Avenue and Cahuenga Boulevard into the contemporary Vinyl District. The hotel opened in July 2017 as Dream Hotel Group's West Coast flagship with 178 rooms and suites. Killefer Flammang Architects served as project architect, developing the distinctive exterior, and Rockwell Group created interiors drawing from the residential modernism of John Lautner and Richard Neutra. Rockwell partner Shawn Sullivan approached the hotel as a vertical version of a Hollywood Hills house, using the surrounding hills and city views as organizing elements across the property. TAO Group simultaneously developed a cluster of restaurant and nightlife venues around the hotel, linking Dream to TAO Asian Bistro, Beauty & Essex, Avenue and the Highlight Room through the same block. The development converted existing structures as well as new construction; TAO occupied a former parking garage whose original wooden bow-truss ceiling became part of the restaurant. Dream Hotel Group later became part of Hyatt through Hyatt's 2023 acquisition of the lifestyle-hotel company, placing Dream Hollywood within Hyatt's portfolio. The property remains active under the Dream flag, preserving the 2017 project as one of the defining hospitality developments of Hollywood's twenty-first-century redevelopment.
Rockwell Group divided the guestrooms between two palettes derived from Southern California landscapes, with blue, white and neutral tones accented by orange in one scheme and warmer sunset hues driving the second. Freestanding patinated-bronze shelving separates sleeping and bathing areas, simultaneously supporting sinks, mirrors and minibars without enclosing the rooms behind conventional bathroom walls. Custom wallcoverings above the beds abstract recognizable Los Angeles landscapes, carrying the city into the interiors. The 1,800-square-foot Guest House expands those ideas into a residential suite with a private screening room and broad city views, placing Hollywood's filmmaking culture directly inside the accommodation program. On the roof, the pool incorporates a hydraulic floor built to rise and transform the water surface into usable event space, a system whose lift was valued at $300,000 during construction. Rockwell's 11,000-square-foot rooftop design surrounds that engineered pool with the Highlight Room and retractable overhead enclosure, allowing the top floor to shift between swimming, dining, nightlife and large-scale gatherings through physical changes to the architecture itself.
How Dream Hollywood fits.
Dream Hollywood works as the anchor for a Central Hollywood outing connecting a banking tower that financed the entertainment business, a Spanish Colonial Revival office building created during the district's extraordinary 1920s expansion and the former site of a restaurant where Hollywood transformed dining into an extension of the movie industry.
Begin at Security Trust and Savings, the seven-story Italian Renaissance Revival tower completed in 1921 at Hollywood Boulevard and Cahuenga Boulevard. John and Donald Parkinson designed the building for the Hollywood branch of Security Trust and Savings Bank, and its completion made it the tallest building in Hollywood. Charlie Chaplin, Cecil B. DeMille, W. C. Fields and Howard Hughes belonged to the entertainment figures associated with its banking history. The building later acquired a second Hollywood connection through Raymond Chandler: its Cahuenga Building name became associated with the fictional office building occupied by detective Philip Marlowe, and the adjoining intersection eventually received the Raymond Chandler Square designation. Continue to Hollywood Studio Building, completed in 1927 during the commercial expansion that rapidly changed Hollywood Boulevard's scale and architectural ambition. Henry L. Gogerty and Carl Jules Weyl designed the two-story Spanish Colonial Revival building, combining ground-floor commercial premises with unusually elaborate second-story offices. Individual fireplaces appeared in many of those offices, giving professional rooms residential details during an era when the entertainment industry was drawing agents, producers and associated businesses toward Hollywood Boulevard. The building survives within the Hollywood Boulevard Commercial and Entertainment District, preserving the smaller-scale commercial architecture that developed beside the district's new high-rises. Conclude at Site of the Vine Street Brown Derby, where Carl Jules Weyl designed the Spanish Colonial Revival restaurant that opened on Valentine's Day in 1929. Robert Cobb and Herbert Somborn's Hollywood branch became an entertainment-industry gathering place where film negotiations, interviews and gossip-column culture converged around dining. Hedda Hopper and Louella Parsons became regulars, and the restaurant's celebrity caricatures eventually numbered 1,500. The Vine Street branch closed in 1985, suffered subsequent fires and earthquake damage and was demolished after the 1994 Northridge earthquake. The progression moves from financial architecture serving Hollywood's emerging entertainment class through specialized commercial offices accompanying the industry's expansion and culminates in a restaurant where movie-business relationships migrated into one of the district's defining social institutions.
Where your story begins.
Foresyte Travel reveals places that feel extraordinary long before you arrive.
Enjoy editorial crafted for luxury travelers.
Foresyte may earn a commission when you book.





































































































