
Why The Golden Triangle matters.
The Golden Triangle is a polished enclave where Beverly Hills's commercial character meets an unusually compact street plan, international fashion houses and a retail district whose postwar reinvention turned Rodeo Drive into a global luxury address.
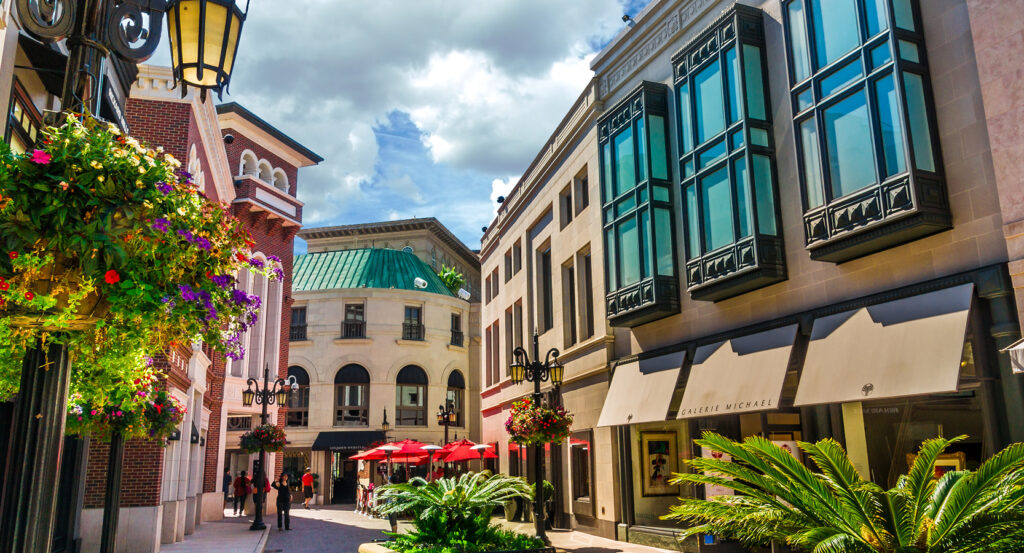
Positioned between Beverly Hills Gateway, The Flats, and South Beverly Drive, the neighborhood occupies the wedge bounded by Santa Monica Boulevard, Wilshire Boulevard, and Canon Drive, concentrating the city's principal commercial streets inside a walkable grid immediately south of its residential core. Low and mid-rise buildings create continuous storefront blocks across Rodeo Drive, Beverly Drive and Canon Drive, with landscaped medians, mature street trees, broad sidewalks and individually composed façades giving successive streets sharply different architectural profiles. Rodeo Drive supplies the primary encounter through three concentrated blocks where fashion, jewelry and design houses occupy purpose-built structures conceived as architectural extensions of their brands. Beverly Drive creates a secondary passage through a broader commercial spine whose restaurants, shops and professional buildings connect the luxury corridor with the wider business center. The result is a neighborhood whose compact geometry concentrates Beverly Hills's evolution from an early twentieth-century commercial district into one of the world's most recognizable centers of luxury retail.
What defines The Golden Triangle.
The Golden Triangle is best known for turning Rodeo Drive from a locally oriented commercial street into an internationally recognized concentration of luxury fashion beginning in the 1960s. Fred Hayman opened Giorgio Beverly Hills at 273 Rodeo Drive in 1961, establishing the boutique whose yellow-and-white striped awnings and theatrical approach to retail helped redirect the street toward high fashion. Gucci, Tiffany, Van Cleef & Arpels and Vidal Sassoon joined the corridor as its international profile expanded. Aldo Gucci opened the company's Rodeo Drive boutique in 1968, strengthening a shift toward European luxury houses that accelerated during the following decade. Hayman helped organize the Rodeo Drive Committee in 1977 as merchants and property owners pursued a coordinated international profile for the street. By the early 1980s, the transformation had drawn fashion houses including Ralph Lauren, Chanel and Hermès into a district that only a generation earlier contained hardware stores, beauty shops and automobile-oriented businesses. The 1990 opening of Two Rodeo Drive extended the retail environment vertically through a split-level composition whose pedestrian street climbs from Wilshire Boulevard toward Rodeo Drive, allowing two tiers of storefronts to function against the steeply rising interior passage. Fashion became physically embedded beyond individual shops in 2003 when the Rodeo Drive Walk of Style began placing bronze plaques into the sidewalks, with Giorgio Armani as its inaugural recipient and Robert Graham's fourteen-foot Torso marking the intersection of Rodeo Drive and Dayton Way.
Wilbur D. Cook gave the district its underlying geometry decades before luxury retail defined its international reputation. Burton Green and his partners reorganized their unsuccessful oil venture as the Rodeo Land and Water Company in 1906 and commissioned Cook to shape the new Beverly Hills subdivision. Cook divided the property through a hierarchy of curving residential streets north of Santa Monica Boulevard and a triangular commercial district farther south, creating the basic spatial distinction that still separates the city's residential and business centers. Rodeo, Canon, Crescent, Carmelita, Elevado and Lomitas were among the first streets constructed in 1907, placing several enduring names into the cityscape before Beverly Hills existed as an incorporated municipality. The earliest commercial triangle remained modest as residential sales advanced slowly, and the city did not incorporate until January 28, 1914. A mile-and-a-quarter wooden automobile speedway subsequently occupied substantial ground south of Wilshire Boulevard from 1920 to 1926, bringing crowds numbering in the tens of thousands to races beside the emerging business district. The Beverly Wilshire Hotel rose at Wilshire and Rodeo in 1928 on ground associated with the former speedway, with Walker and Eisen designing the building that established a major architectural terminus at the triangle's southwestern corner. Cook's early commercial geometry survived successive changes in transportation, entertainment and commerce, giving the later luxury district a street structure inherited directly from Beverly Hills's original town design.
How The Golden Triangle fits.
The Golden Triangle works as the anchor for an outing connecting a Depression-era civic building recast for the performing arts, an oil-fortune estate designed on an immense hillside scale and Beverly Hills's earliest surviving grand residential garden.
Begin at The Wallis, where the former Beverly Hills Main Post Office anchors a performing-arts complex created around a 1934 Italian Renaissance Revival building by Ralph C. Frewelling with Allison & Allison. Eight fresco murals survive inside the former postal building, among two remaining groups of WPA frescoes within California's federal building system. Wallis Annenberg directed an original $25 million Annenberg Foundation gift toward the conversion, and architect Zoltan E. Pali designed the expanded complex around the restored structure, a 500-seat Bram Goldsmith Theater, a 150-seat studio theater and an open-air plaza before the arts center opened in 2013. Continue to Greystone Mansion & Gardens, where Edward L. Doheny gave his son Ned 12.58 acres in 1926 and Gordon B. Kaufmann designed an estate whose construction began the following year. Ned, Lucy Doheny and their five children moved into the residence in September 1928, and the completed property cost $3,166,578.12, including $1,238,378.76 for the mansion. Steel-reinforced concrete, Indiana limestone and Welsh slate formed the 46,054-square-foot house, whose 55 livable rooms included a recreation wing containing a theater, Brunswick bowling alley and billiard room. Beverly Hills acquired the remaining 18.3-acre property in 1965 and dedicated it as a public park in 1971. Conclude at Virginia Robinson Gardens, where Harry and Virginia Robinson established an estate in 1911 before Beverly Hills had incorporated. Virginia's father, Nathaniel Dryden, designed the residence, and the surrounding property developed across subsequent decades into distinct garden areas shaped by contributors including Charles Gibbs Adams, Benjamin Morton Purdy and Morgan Evans. A Renaissance Revival pool pavilion followed in 1924, with its design drawing upon European precedents encountered through the Robinsons' extensive travels. Virginia Robinson remained on the property until 1977 and left the estate for public stewardship, preserving six acres from the formative period when Beverly Hills remained a sparsely developed new settlement. The progression moves from a federal civic building adapted for contemporary performance through Kaufmann's immense Doheny commission and culminates inside the Robinson estate, connecting three surviving environments that trace Beverly Hills from early residential settlement through interwar wealth and later cultural reuse.
Where your story begins.
Foresyte Travel reveals places that feel extraordinary long before you arrive.
Enjoy editorial crafted for luxury travelers.
Foresyte may earn a commission when you book.





































































































