
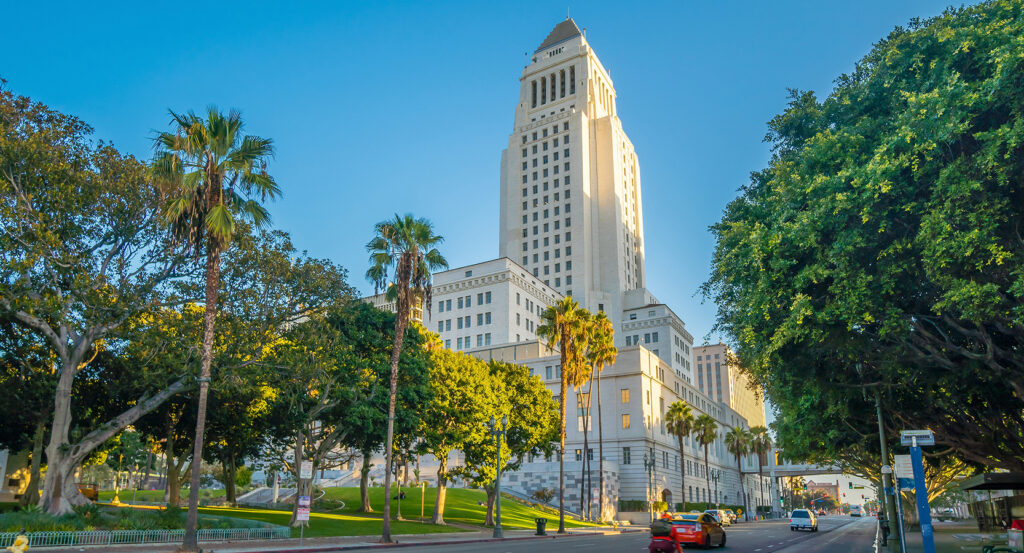
Why Los Angeles City Council matters.
Los Angeles City Council is a consequential civic institution where Civic Center's concentration of government architecture meets a grand 1928 chamber, public deliberation and the legislative work of America's second-largest city.
Set within Los Angeles City Hall near Spring Street and just steps from the Hall of Justice, the Council occupies the John Ferraro Council Chamber on the building's third floor amid the governmental buildings surrounding Gloria Molina Grand Park. The chamber follows the form of a Roman basilica, with monolithic marble columns framing a long ceremonial room conceived as one of City Hall's principal interiors. Original decorative painting extends across the ceiling, part of an extensive artistic program created throughout the building and preserved through continuing conservation work. Public seating faces the council floor and rostrum, placing legislative proceedings inside the same richly finished room created for municipal government when City Hall opened in 1928. The result is a working legislative chamber whose basilican plan, marble architecture, painted ceiling and public galleries preserve the ceremonial ambitions of early twentieth-century Los Angeles inside an active seat of city government.
What defines Los Angeles City Council.
Los Angeles City Council is best known for serving as the 15-member legislative body of Los Angeles, with one council member elected from each of 15 geographic districts and authority over ordinances, taxation, public improvements, contracts, traffic regulations and modifications to the mayor's proposed budget. The institution began with seven members under the California Legislature's 1850 Act of Incorporation, then expanded to 15 members in 1878 before Los Angeles adopted its first home-rule charter in 1889 and created a nine-member council elected by wards. A 1909 charter amendment abolished those wards and shifted the nine seats to citywide elections, setting up another fundamental reorganization during the following decade. Los Angeles voters adopted a new charter in 1924, effective July 1, 1925, and the city moved to the present basic structure of 15 geographic council districts. That institutional change coincided with creation of a new Civic Center: voters had approved the location and a $7.5 million bond for a new City Hall in 1923, and the completed building was dedicated on April 26, 1928. John Parkinson, Albert C. Martin and John C. Austin shared the architectural commission, with Parkinson responsible for concept and architectural design, Martin for structural design and Austin for working drawings and general administration. Interior architect Austin Whittlesey developed a decorative program linking Los Angeles with Alexandria, Florence and Paris alongside references to filmmaking, aviation and automobiles, embedding the council's new home within a broader artistic statement about the rapidly expanding city.
A major restoration chapter reshaped the chamber near the end of the twentieth century after concerns over City Hall's seismic vulnerability led to a comprehensive retrofit and modernization. The undertaking lasted three years and cost $299 million, extending well past structural stabilization into extensive rehabilitation of the 1928 building. Council members returned to City Hall in June 2001 after meeting elsewhere during construction, marking the restoration of the chamber to active legislative use. The room simultaneously received the name John Ferraro Council Chamber in honor of the late council president, who had represented the Fourth District for decades before his death in 2001. Historic painted ceilings remain another preservation focus: Project Restore has undertaken conservation work across more than 50,000 square feet of decorative painting and murals throughout City Hall, including artwork inside the Council Chamber. The room continues its original governmental function, with regular council meetings scheduled on Tuesdays, Wednesdays and Fridays at 10 a.m. and public comment taken in person during open sessions. Nearly a century after the chamber entered service, its combination of restored architecture, public seating and continuing legislative use keeps the municipal institution physically connected to the Civic Center created around it during the 1920s.
How Los Angeles City Council fits.
Los Angeles City Council works as the anchor for a Civic Center outing connecting contemporary landscape architecture, modern Catholic design and the preservation of Japanese American history in nearby Little Tokyo.
Begin at Gloria Molina Grand Park, the 12-acre public landscape extending four blocks between The Music Center and City Hall. RIOS developed the park during a multi-year design process from 2010 through 2012, organizing the steep grade through lawns, terraces, plazas and gardens across the Civic Center axis. The project converted a prominent governmental landscape into a continuous public park, using distinct zones across its descent from Grand Avenue toward Spring Street and placing City Hall at the eastern termination of the composition. Continue to Cathedral of Our Lady of the Angels, where Spanish architect José Rafael Moneo received the commission in 1996 after the Archdiocese selected a 5.6-acre site overlooking the Hollywood Freeway. The property cost $10.85 million, construction began in May 1999 and the 11-story cathedral was completed in 2002. Moneo rejected conventional right-angle geometry and filtered natural light through Spanish alabaster windows, developing an interior around asymmetrical circulation and massive concrete walls. Conclude at Japanese American National Museum, incorporated in 1985 through the combined efforts of Japanese American World War II veterans and Little Tokyo business leaders. The museum opened its first permanent home in 1992 inside the former Nishi Hongwanji Buddhist Temple, a 1925 structure with deep ties to the surrounding community. Gyo Obata of HOK designed the adjacent Pavilion, opened in 1999 as part of a $45 million expansion that dramatically increased exhibition capacity; landscape architect Robert Murase joined the two buildings through a stone-and-water garden containing a 90-foot wall of water. The progression moves from RIOS's reworking of the Civic Center landscape through Moneo's contemporary cathedral and culminates in Obata's expansion of an institution founded to preserve Japanese American history, connecting public space, religious architecture and cultural memory across Central Los Angeles.
Where your story begins.
Foresyte Travel reveals places that feel extraordinary long before you arrive.
Enjoy editorial crafted for luxury travelers.
Foresyte may earn a commission when you book.





































































































