Why The Teragram Ballroom matters.
The Teragram Ballroom is an intimate music hall where Westlake's independent performance character meets exceptional acoustics, unobstructed sightlines and a century-old theater rebuilt for contemporary live music.
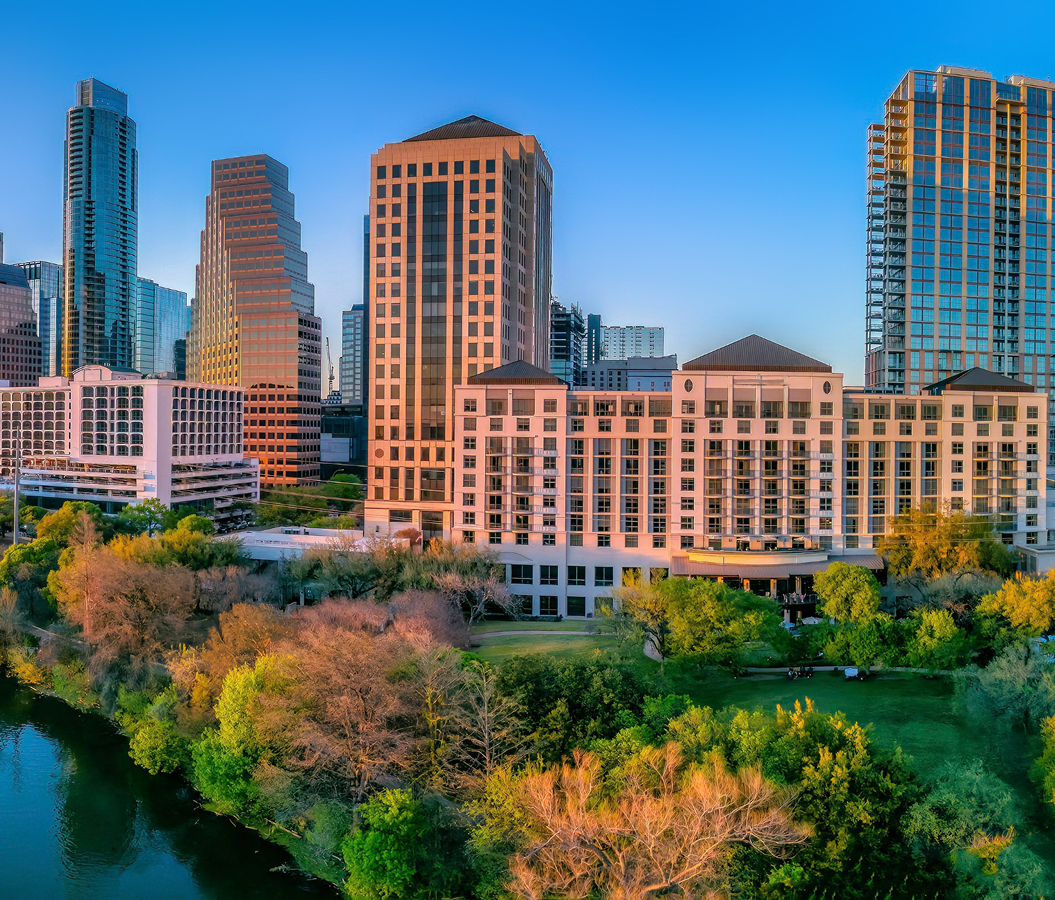
Set along West 7th Street near Garland Avenue and just steps from the western edge of Downtown, the music hall occupies a low-rise former theater amid a dense corridor of apartments, neighborhood businesses and institutional buildings extending toward MacArthur Park. Five broad structural arches span the main room without floor-level columns, leaving the standing floor visually open beneath surviving inverted half-dome fixtures and a high ceiling inherited from the earlier theater. Entering through the arched foyer carries the encounter into a compact ballroom where the audience gathers directly before a 30-foot proscenium stage and a balcony rises above the rear of the floor. A separate bar and café flank the principal room, giving the building lateral spaces that absorb activity before performances concentrate the crowd inside the hall. The result is a concert venue whose preserved structural volume and carefully rebuilt performance infrastructure give a century-old theater the intimacy and technical precision of a modern independent music room.
What defines The Teragram Ballroom.
The Teragram Ballroom is best known for Michael Swier's nearly three-year transformation of a 1913 silent-movie theater into his first West Coast music venue, opened with a sold-out Spoon concert on May 31, 2015. Swier had helped create New York's Mercury Lounge and Bowery Ballroom, and his Los Angeles venture joined him with local bar operator Joe Baxley, architect and designer Brian Swier and Michael Winsch. The group invested close to $3 million converting the former theater and an adjoining diner into a 9,000-square-foot club holding 600 people. Brian Swier shaped the renovation around an approach developed through the team's New York rooms, preserving architectural discoveries including the original entrance arch, arched foyer, five rib-like ceiling spans and four inverted half-dome fixtures. The building had most recently functioned as a print shop, yet its surviving stage, domed interior and lobby allowed the project to recover a performance use lost during the intervening decades. Jim Falconer, who had previously developed the sprung floor and acoustics at Mercury Lounge, participated in the design, strengthening the direct technical connection between the Los Angeles project and Swier's earlier venues. The completed hall incorporated a 30-foot stage, balcony, three dressing rooms and an off-street loading dock, with structural spans eliminating the sightline obstruction created by conventional floor-to-ceiling columns. Spoon's inaugural performance placed that reconstructed room immediately into Los Angeles' touring circuit, followed during its first summer by artists including Television, Delta Spirit, Palma Violets, Albert Hammond Jr. and Nate Ruess.
Where your story begins.
Foresyte Travel reveals places that feel extraordinary long before you arrive.
Enjoy editorial crafted for luxury travelers.