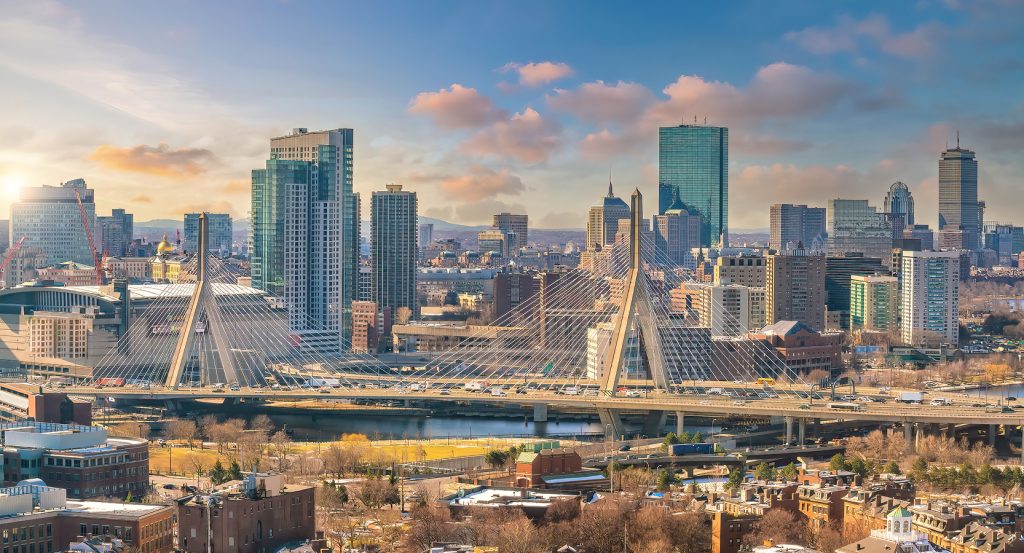
Why The Westin Boston Seaport District matters.
The Westin Boston Seaport District is a convention-oriented hotel where Seaport District's transformation from industrial waterfront to metropolitan business center meets The Fallon Company's development strategy and Arrowstreet's architecture for Boston's expanding international meetings industry.
Positioned on Summer Street near D Street, immediately north of the South Boston Bypass Road and between the Seaport's elevated commercial blocks and the industrial corridors extending toward the Reserved Channel, the hotel occupies a central position within Boston's redeveloped convention district. Its sixteen-story structure combines a broad masonry base with a glazed upper façade, establishing a substantial presence along the surrounding streets. The principal entrance leads into a two-story lobby whose open proportions accommodate the circulation demands of a major convention hotel. A series of escalators and internal passageways connects the reception environment with elevated meeting facilities and adjoining commercial spaces. The result is a hotel whose substantial architectural scale and interconnected public interiors support the movement of large gatherings through a concentrated urban hospitality development.
What defines The Westin Boston Seaport District.
The Westin Boston Seaport District is best known for opening in June 2006 as the Westin Boston Waterfront, a major hotel developed alongside the expansion of Boston's convention industry. The project originated through a partnership involving The Fallon Company and New England Development, whose investment strategy addressed the demand for substantial hotel accommodation in the emerging South Boston Waterfront commercial district. The undertaking encountered significant permitting, financing, and taxation challenges, requiring negotiations with municipal authorities before construction proceeded. The Fallon Company subsequently incorporated the hotel into its broader development strategy for the waterfront, establishing an important commercial component of the district's transformation. Arrowstreet received the architectural commission, with David Bois and Larry Spang contributing to a design that integrated hotel operations with adjoining commercial and convention facilities. The architects developed a phased construction program that accelerated delivery, coordinating the building's completion with the requirements of the expanding meetings industry. The hotel opened under Starwood Hotels & Resorts Worldwide, introducing the Westin brand into a rapidly developing section of Boston's commercial geography. Its original ownership structure changed shortly after opening when DiamondRock Hospitality Company entered an agreement in January 2007 to acquire the hotel's leasehold interest. The transaction included adjoining retail property and development rights for an additional hotel, with a combined contractual purchase price of $330.3 million. DiamondRock completed the acquisition on February 8, 2007, establishing institutional ownership of the operating hotel and associated commercial assets. The agreement incorporated a ground lease extending to May 26, 2099, giving the investor a substantial long-term interest in the property. The original development also included a separate three-level retail structure, extending the undertaking beyond hotel operations into a broader commercial investment. Its opening coincided with Boston's emergence as a stronger national convention destination following substantial public investment in transportation and meeting infrastructure. Marriott International's acquisition of Starwood in September 2016 subsequently brought the property into Marriott's international hotel portfolio. The hotel later adopted the Westin Boston Seaport District name, aligning its commercial positioning with the neighborhood's established geographic identity. Its development connects private real estate investment, public infrastructure expansion, and the growth of Boston's international convention economy.
Arrowstreet organized the hotel's original architectural program around the practical requirements of a substantial metropolitan meetings property, developing an interior arrangement that accommodates several distinct hospitality functions within a unified structure. The architectural commission encompassed 737,565 square feet, establishing a coordinated relationship between accommodation, public circulation, dining, and formal gathering facilities. Its principal lobby occupies two levels, creating a substantial reception volume that distributes movement between the building's different functions. An elevated pedestrian bridge establishes a direct connection with the adjoining convention facilities, integrating the hotel into a larger network of enclosed public circulation. The building's orientation was developed to capture views of Boston Harbor and the downtown skyline, using the upper accommodation levels to establish visual relationships with the surrounding metropolitan landscape. Arrowstreet also incorporated architectural lighting along the roofline, creating an illuminated profile visible from the Financial District and Logan International Airport. The original meeting program included a 15,000-square-foot Grand Ballroom and a separate 4,000-square-foot Commonwealth Ballroom, supported by fourteen additional breakout spaces. These facilities established a hierarchy between substantial ceremonial gatherings and smaller professional meetings, allowing the property to accommodate several event formats simultaneously. The hotel's original restaurant organization developed around Sauciety, whose contemporary American culinary program became associated with the building's principal dining facilities. M.J. O'Connor's introduced a separate Irish-American tavern tradition, connecting the hospitality complex with Boston's established pub culture. The property's subsequent entertainment development included Laugh Boston, a comedy club incorporated into the hotel's commercial program. Its dedicated performance facilities expanded the property's role beyond accommodation and formal meetings into live entertainment. The relationship between the original architectural commission and these subsequent hospitality operations demonstrates how a purpose-built convention hotel accommodates dining, performance, and professional gatherings within a coordinated commercial environment.
How The Westin Boston Seaport District fits.
The Westin Boston Seaport District works as the starting point for an exploration of South Boston's working waterfront, connecting the development of municipal fire protection with the construction of major maritime terminals and the industrial organization of Boston's fishing economy.
Begin at Boston Fire Museum, occupying the former Congress Street Fire Station designed by city architect Harrison H. Atwood and opened on May 18, 1891. The building originally accommodated Engine Companies 38 and 39, whose horse-drawn steam apparatus required specialized stalls, equipment bays, and internal circulation. The introduction of motorized firefighting equipment subsequently transformed its operations, leading to the removal of the original horse stalls in 1917 and successive alterations to the building's interior organization. Following the station's closure in 1977, the Boston Sparks Association acquired the property in 1983 and established a museum preserving the history of the city's professional fire service. Its collection includes an 1882 steam engine, an 1851 hand-operated pumper, and surviving telegraph alarm equipment connected with the development of urban emergency communications. Continue to Commonwealth Pier, the maritime terminal completed in 1913 as one of the world's largest covered pier facilities. Its construction accommodated the increasing scale of international shipping, establishing a substantial infrastructure complex for the movement of passengers, commercial merchandise, and agricultural commodities. The pier developed an important role in the American wool trade and served as a port of entry for immigrants arriving through Boston Harbor. Following the First World War, the troopship Mount Vernon brought returning American soldiers to the terminal, extending its commercial functions into the transportation requirements of military demobilization. Fidelity Investments and the Massachusetts Port Authority subsequently established a long-term redevelopment agreement in 1982, leading to the pier's transformation into a commercial exhibition and conference destination. Conclude at Boston Fish Pier, the specialized maritime complex developed after the Boston Fish Market Association's original waterfront lease approached expiration in 1909. Architect Henry F. Keyes designed the principal pier structures, with construction beginning in 1910 and the associated buildings completed during the following years. The complex incorporated two parallel commercial buildings containing specialized fish-dealing premises, supported by refrigerated storage and infrastructure designed for the rapid transfer of catches from vessels into wholesale distribution. By 1926, the pier handled 250 million pounds of fish, establishing its importance within the northeastern United States fishing industry. Its commercial activity reached 339 million pounds in 1969 before the Massachusetts Port Authority assumed control in 1972 and undertook substantial rehabilitation in 1979. The district entered the National Register of Historic Places in 2017, preserving a working maritime complex whose industrial architecture continues to serve Boston's fishing economy. The progression moves from the municipal infrastructure protecting a nineteenth-century warehouse district through the development of an international passenger and freight terminal and culminates in the specialized architecture of Boston's commercial fishing industry, connecting three stages of the waterfront's industrial development.
Where your story begins.
Foresyte Travel reveals places that feel extraordinary long before you arrive.
Enjoy editorial crafted for luxury travelers.
Foresyte may earn a commission when you book.