Why The Westin Buffalo matters.
The Westin Buffalo is a contemporary luxury hotel where Downtown Buffalo's historic business district meets Delaware North's corporate expansion and the redevelopment of a former industrial property into an international hospitality destination.
Standing along Delaware Avenue between the city's established commercial core and its northern entertainment district, the hotel occupies the lower portion of a twelve-story mixed-use building. The structure combines extensive glass curtain walls, a restrained rectangular profile, and a landscaped courtyard that introduces planted surfaces into the surrounding streetscape. Its entrance leads into a contemporary reception area where natural finishes, muted colors, and carefully arranged furnishings establish a quieter interior character than the surrounding commercial streets. The public spaces extend toward a landscaped outdoor area, creating a physical relationship between the building's interior circulation and its planted courtyard. The result is a metropolitan hotel whose architectural organization and carefully integrated landscape distinguish it within Buffalo's downtown commercial environment.
What defines The Westin Buffalo.
The Westin Buffalo is best known for its development within Delaware North's global headquarters, a $117 million mixed-use undertaking that became a significant component of Buffalo's downtown redevelopment during the 2010s. Delaware North traces its origins to 1915, when brothers Marvin, Charles, and Louis Jacobs established a concessions business serving spectators at sporting events in Buffalo. The company subsequently expanded into food service, sports hospitality, gaming, national parks, and international travel operations, developing a global business whose corporate headquarters remained in its founding city. Its decision to establish a new headquarters represented a substantial investment in Downtown Buffalo following decades of commercial decentralization and industrial contraction. Uniland Development Company partnered with Delaware North to develop the project on a former contaminated industrial property, incorporating corporate offices, retail establishments, hospitality facilities, and structured parking within a unified development. Construction began in January 2014, followed by the completion of the principal building in 2015. The undertaking transformed a brownfield site into a commercial property incorporating 540,000 square feet of development across twelve stories. Its environmental program included energy-efficient building systems and sustainable construction practices that secured LEED Silver certification. The Urban Land Institute subsequently recognized the project with an award for excellence in mixed-use development, acknowledging its contribution to the redevelopment of an established urban business district. Starwood Hotels & Resorts Worldwide and Delaware North announced the Westin partnership in January 2015, introducing the international hospitality brand into the Buffalo market. The agreement placed hotel ownership and operations under Delaware North, extending the company's established hospitality activities into a property integrated directly with its corporate headquarters. The Westin Buffalo opened in September 2016, introducing the brand's wellness-oriented accommodation program to the city. Its development coincided with the broader expansion of downtown investment in offices, cultural institutions, and hospitality properties. Marriott International's acquisition of Starwood in September 2016 subsequently placed the newly opened hotel within Marriott's international portfolio. The property received AAA Four Diamond recognition, strengthening its position within Buffalo's upper-tier hospitality market. Its tenth anniversary in September 2026 marked a decade of operations under Delaware North, with general manager Zachary Rambuss and executive chef Evan Wargo among the leadership responsible for its continuing hospitality program.
CT+C Design Studio developed the hotel's interiors around biophilic design, using architectural references to natural forms to establish a coherent relationship between interior circulation, decorative finishes, and human well-being. The Atlanta-based studio introduced soft earth tones and artwork depicting natural landscapes, extending Westin's established emphasis on wellness into the property's decorative program. Curving circulation routes departed from conventional rectilinear hotel corridors, drawing on the irregular forms of natural pathways to organize movement through the public interiors. A vertical garden introduced living vegetation into the architectural composition, connecting the hotel's decorative treatment with the larger development's environmental ambitions. The building's substantial planted wall became the largest installation of its kind in Western New York, incorporating living vegetation into an otherwise predominantly glass-and-steel commercial structure. The interior program extended into accommodation designed around Westin's Heavenly Bed and Heavenly Bath systems, integrating the brand's standardized sleep and bathing products with the property's original design commission. Delaware North's Patina Restaurant Group developed the principal culinary component through Patina 250, whose architectural commission went to Shea Design. Arc Building Partners completed the restaurant and adjoining café fit-out in July 2016 through a $3.1 million construction project undertaken over three months. The restaurant's principal interior incorporated a wood-fired grill visible across the dining area, establishing an architectural relationship between food preparation and the public dining room. Its private dining area introduced a glass-enclosed entrance and a shared wine-storage wall, extending the decorative treatment into a more intimate setting. The construction required specialized waterproofing and coordination with mechanical systems beneath the restaurant, demonstrating the technical complexity of introducing commercial kitchens into the integrated building. Patina 250 also commissioned artwork from Buffalo artists, connecting the interior program with regional creative production. The restaurant's culinary direction subsequently developed under executive chef Evan Wargo, whose work emphasizes seasonal ingredients and contemporary American cooking. The combination of biophilic hotel design, specialized restaurant construction, and locally commissioned artwork established a hospitality program closely connected with the building's original architectural ambitions.
How The Westin Buffalo fits.
The Westin Buffalo works as the starting point for an architectural walk through Downtown Buffalo, connecting the city's early electrical ambitions with its theatrical development and the expansive civic architecture of the interwar period.
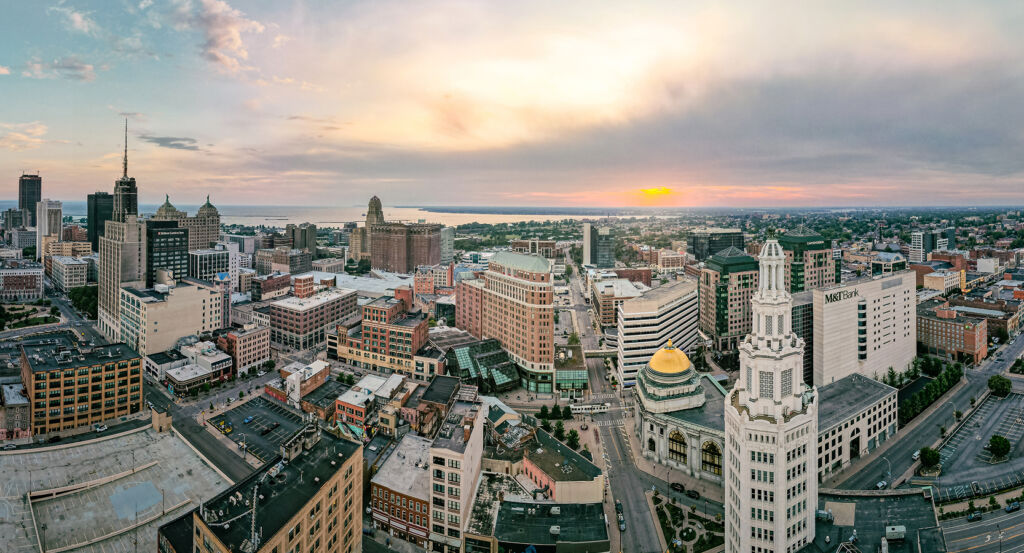
Begin at Electric Tower, the commercial skyscraper designed by Buffalo architects Esenwein & Johnson and completed in 1912. Its design drew directly from the Tower of Light constructed for the 1901 Pan-American Exposition, whose elaborate electrical illumination celebrated Buffalo's position in the development of hydroelectric power. The replacement translated that temporary exhibition architecture into a permanent commercial building, incorporating white glazed terra-cotta surfaces and a stepped octagonal tower crowned by an illuminated lantern. Subsequent additions in 1923 and 1928 expanded the structure, preserving its connection with the city's early electrical industry and the architectural legacy of the exposition. Continue to Shea's Buffalo Theatre, commissioned by entertainment entrepreneur Michael Shea and opened on January 16, 1926, as a major motion-picture palace. Chicago architects Cornelius and George Rapp developed the building's elaborate theatrical architecture, drawing on European opera houses to establish a substantial ceremonial interior. Louis Comfort Tiffany directed the decorative program, incorporating painted ornament, sculptural detailing, chandeliers, and architectural finishes that distinguished the auditorium from conventional cinemas. A preservation campaign beginning during the 1970s rescued the building from demolition, leading to successive restoration projects that returned its original marquee in 1995 and its 65-foot vertical sign in 2004. Conclude at Buffalo City Hall, the Art Deco municipal headquarters designed by Dietel, Wade & Jones and dedicated in July 1932. Construction began in September 1929, producing a 398-foot tower whose setbacks and sculptural ornament expressed the city's industrial ambitions through expansive civic architecture. Its decorative program incorporated representations of Buffalo's transportation, agricultural, and manufacturing history, connecting the building's architectural surfaces with the economic activities that supported the city's expansion. The Common Council Chamber introduced American walnut paneling and an elaborate symbolic program representing the responsibilities of municipal government, extending the architectural commission into the ceremonial setting of local democracy. The progression moves from the architectural commemoration of Buffalo's electrical industry through the development and preservation of its theatrical culture and culminates in City Hall's expansive representation of industrial prosperity and municipal authority, connecting three stages of the city's early twentieth-century metropolitan development.
Where your story begins.
Foresyte Travel reveals places that feel extraordinary long before you arrive.
Enjoy editorial crafted for luxury travelers.
Foresyte may earn a commission when you book.