Why United States Capitol matters.
United States Capitol is a commanding seat of government where Capitol Hill's ceremonial landscape meets the constitutional foundations of American democracy, two centuries of architectural ambition and the legislative institution that has shaped the nation's political development since the founding of the federal republic.
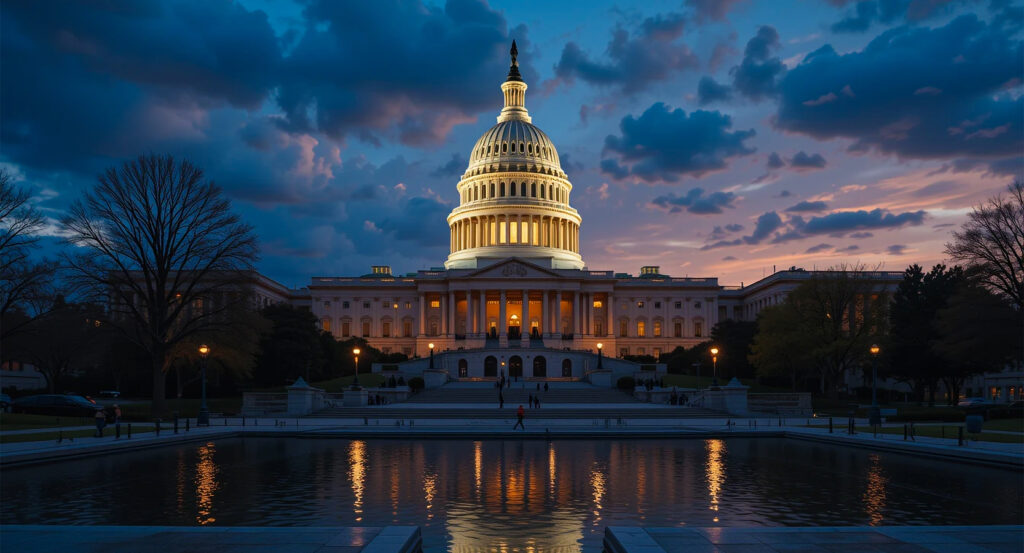
Set atop Jenkins Hill at the eastern end of the National Mall, the Capitol occupies a commanding position between Constitution Avenue and Independence Avenue, with its western terraces overlooking the expansive axis extending toward the Potomac River and its eastern grounds connecting the building to the residential streets of Capitol Hill. The central cast-iron dome rises above a broad neoclassical composition of marble wings, expansive porticoes and symmetrical facades extending across the crest of the hill. Terraced lawns, formal walkways, mature trees and sculptural monuments establish a landscaped setting whose carefully organized approaches reinforce the building's national ceremonial importance. Interior spaces incorporate grand staircases, vaulted corridors, marble columns and elaborately decorated chambers arranged around the Central Rotunda. The result is an architectural institution whose imposing scale, elaborate classical detailing and elevated position establish the physical center of the United States legislative branch.
What defines United States Capitol.
United States Capitol is best known for housing the United States Congress and for its architectural development through successive periods of American political expansion, from the early federal republic to the modern legislative institution. The Constitution of 1787 established a bicameral Congress consisting of the Senate and House of Representatives, creating the institutional foundation for a permanent national legislative building. The Residence Act of 1790 authorized the establishment of a federal capital along the Potomac River, initiating the development of Washington as the seat of the national government. President George Washington selected the site for the Capitol in 1791, positioning the legislative institution on a prominent elevation within the developing federal city. French-born engineer Pierre Charles L'Enfant incorporated the hill into his ambitious plan for Washington, establishing an expansive relationship between the legislative building, the presidential residence and the surrounding urban landscape. A national architectural competition followed in 1792, attracting proposals for a building intended to embody the authority and permanence of the new republic. Scottish-born physician and amateur architect William Thornton submitted the winning design in 1793, introducing a classical composition that combined expansive civic architecture with the practical requirements of a bicameral legislature. George Washington laid the cornerstone on September 18, 1793, during a ceremonial procession associated with the city's early development. Construction progressed slowly amid financial difficulties, changing architectural supervision and the technical challenges of building on an undeveloped site. The north wing opened in 1800, allowing Congress to convene in Washington after relocating from Philadelphia. Architect Benjamin Henry Latrobe subsequently directed substantial interior work, incorporating innovative structural details and distinctive American botanical motifs into the building's classical decoration. British forces burned the Capitol in August 1814 during the War of 1812, severely damaging the interior and interrupting legislative operations. Latrobe and his successor Charles Bulfinch directed reconstruction, with Bulfinch completing the central portion and an early copper-covered dome by 1826. Rapid territorial expansion and the admission of additional states eventually required substantial enlargement of the legislative chambers. Architect Thomas U. Walter designed new House and Senate wings beginning in 1851, introducing major extensions that transformed the building's proportions. The expanded structure required a larger dome, and Walter developed an ambitious cast-iron design that replaced Bulfinch's earlier construction. Work continued during the Civil War, demonstrating the federal government's commitment to completing the national legislature's architectural center despite the country's profound political crisis. The dome was completed in 1866, establishing the Capitol's recognizable silhouette and concluding one of the most consequential construction campaigns in nineteenth-century Washington.
Constantino Brumidi's decorative program transformed the Capitol's interior into an elaborate artistic account of American history, classical mythology and the nation's constitutional institutions. The Italian-born artist arrived in the United States in 1852 after working on major decorative commissions in Rome, bringing extensive experience in fresco painting and architectural ornamentation. His Apotheosis of Washington, completed in 1865, occupies the canopy of the Rotunda beneath the great dome. The expansive fresco depicts George Washington ascending among allegorical figures representing national virtues and major fields of American achievement. Brumidi also developed the Frieze of American History, a continuous painted composition encircling the Rotunda that presents selected episodes from the nation's past. The work remained incomplete at his death in 1880 and was subsequently continued by Filippo Costaggini and Allyn Cox. The National Statuary Hall Collection originated through legislation enacted in 1864, authorizing states to contribute statues honoring distinguished individuals associated with their histories. The collection now includes two statues from each state, distributed throughout the Capitol and its associated public spaces. The Old Supreme Court Chamber preserves the architectural setting used by the nation's highest court between 1810 and 1860, when the judiciary occupied rooms within the legislative building. The Old Senate Chamber, used between 1810 and 1859, retains a semicircular arrangement that recalls the Senate's earlier institutional scale. The Capitol's contemporary legislative spaces incorporate extensive facilities for committee hearings, congressional offices, research and public administration. The House Chamber accommodates 435 voting representatives, and the Senate Chamber provides seating for the 100 senators representing the fifty states. The Capitol Visitor Center, opened in 2008, introduced a substantial underground complex containing exhibition galleries, orientation facilities and public circulation spaces beneath the eastern grounds. Its construction expanded public access while preserving the historic building's principal architectural composition. The Capitol also serves as the setting for presidential inaugurations, state funerals and other national ceremonies that connect the legislative institution with the broader constitutional life of the United States. Its continuing significance rests in the convergence of constitutional government, expansive architecture and the ceremonial traditions through which the American republic represents its political institutions.
How United States Capitol fits.
United States Capitol works as the architectural anchor for a Capitol Hill outing connecting the nation's highest judicial institution, its principal research library and the historic residential neighborhood that developed alongside the federal government's early expansion.
Begin at Supreme Court of the United States, the expansive judicial building completed in 1935 to provide the nation's highest court with its first permanent headquarters independent of the Capitol. Architect Cass Gilbert designed the neoclassical structure, incorporating an expansive Corinthian portico, broad marble staircase and carefully proportioned ceremonial interiors. The building's principal entrance carries the inscription Equal Justice Under Law, establishing a prominent architectural statement of the judiciary's constitutional responsibilities. Sculptor Robert Aitken created the western pediment's allegorical figures, and Adolph A. Weinman designed important sculptural elements associated with the eastern facade and interior decoration. The courtroom incorporates substantial marble columns, red draperies and a carefully arranged bench for the nine justices. Continue to Library of Congress Thomas Jefferson Building, the expansive research library completed in 1897 after Congress authorized a substantial independent building for the nation's growing collections. Architects John L. Smithmeyer and Paul J. Pelz developed the original design, with Edward Pearce Casey subsequently supervising completion. The building incorporates elaborate Beaux-Arts architecture, including a grand staircase, richly decorated ceilings, sculptural ornamentation and extensive murals celebrating knowledge and artistic achievement. Its Main Reading Room rises beneath an expansive dome, surrounded by allegorical figures representing major fields of learning. The library's collections include rare manuscripts, maps, photographs and printed works associated with centuries of American and international scholarship. Conclude at Eastern Market, the historic public market established in 1873 to serve the growing residential community surrounding Capitol Hill. Architect Adolf Cluss designed the original market building, incorporating substantial brick masonry, arched openings and a long interior market hall. The institution developed as a commercial center for fresh produce, meat, seafood and other household provisions, maintaining an important relationship with the surrounding neighborhood's daily economic life. A major fire in 2007 damaged the historic structure, prompting an extensive restoration completed in 2009. The market continues to accommodate independent merchants, food vendors and weekend arts and crafts activities, preserving a substantial element of nineteenth-century Washington's neighborhood commerce. The progression moves from Supreme Court of the United States' expansive judicial architecture through Library of Congress Thomas Jefferson Building's elaborate scholarly setting and culminates at Eastern Market's historic commercial hall, connecting the Capitol with the judicial, intellectual and residential institutions that shaped the federal city's development.
Where your story begins.
Foresyte Travel reveals places that feel extraordinary long before you arrive.
Enjoy editorial crafted for luxury travelers.
Foresyte may earn a commission when you book.