Why Artezen Hotel matters.
Artezen Hotel is a crafted hotel where Financial District's layered mercantile character meets Italian-American workmanship, an art-centered design philosophy and a vertical reinvention of an older John Street building.
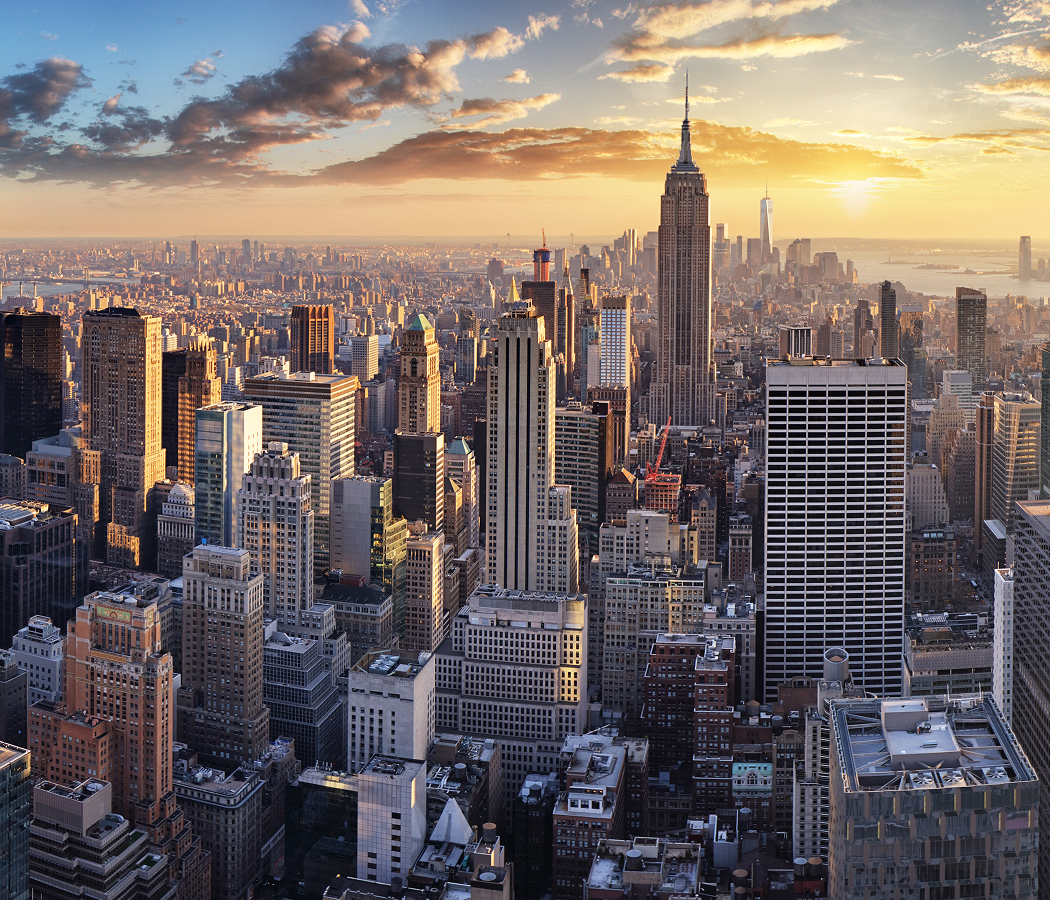
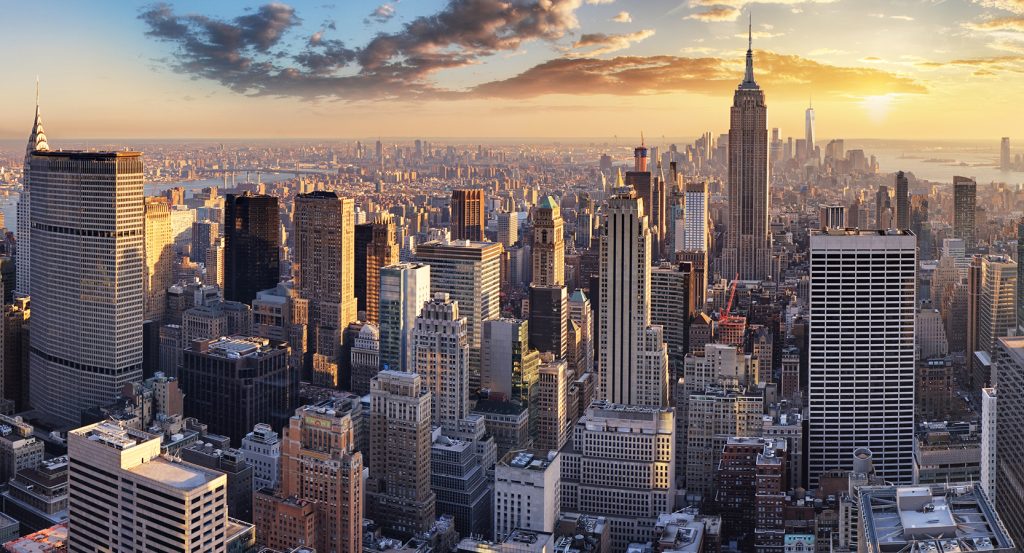
Set along John Street near Broadway and just steps from Fulton Center, the hotel occupies a narrow Lower Manhattan block where Nassau Street, the World Trade Center complex and Fulton Street's transit infrastructure compress centuries of downtown development into a tightly built urban grid. A masonry tower rises directly from an older commercial base, carrying the building upward through a setback that breaks its mass above the neighboring street wall. John Street keeps the hotel embedded within the close-grained scale of the surrounding blocks, where relatively narrow roadways run beneath a much taller concentration of twentieth and twenty-first-century towers. Interior wood marquetry, Axminster carpeting, leatherwork and custom furnishings bring unusually tactile craftsmanship into a building whose exterior responds to the harder masonry character of the district. The result is a hotel whose compact street presence, vertically expanded structure and crafted interiors translate an unusually dense piece of Lower Manhattan into a distinctly intimate architectural composition.
What defines Artezen Hotel.
Artezen Hotel is best known for Westbury Realty Associates' conversion and vertical expansion of an existing commercial building into a boutique hotel conceived around craftsmanship, balance and the owners' Italian-American heritage. The redevelopment retained the original seven-story structure and extended it upward by fourteen floors, turning an older piece of John Street's building stock into a 21-story hotel. Gerald Caliendo served as architect of record as construction reshaped the property into a 206-foot masonry tower. Westbury Realty Associates carried the project through a prolonged development period that had already placed the hotel in Lower Manhattan development planning years before its eventual debut. The hotel opened in 2019 after the earlier conversion had been projected for completion several years sooner, giving the property an unusually extended path from redevelopment proposal to hospitality operation. Ownership developed the Artezen name from “arte,” invoking excellence in craft, and “zen,” invoking balance and harmony. That concept drew directly from the principals' first-generation Italian-American background and their fathers' and grandfathers' heritage as Sicilian masons and carpenters. Anthony J. DiGuiseppe subsequently worked with ownership on the interiors, translating the craft thesis through wood marquetry walls, Axminster carpet, custom furniture and leather finishes. DiGuiseppe brought a hospitality portfolio spanning hotels, resorts and spas to the commission, allowing the owners' family association with physical craftsmanship to become a governing principle of the finished interior. Artezen emerged from a redevelopment in which an inherited commercial structure, an Italian-American family history and a deliberate emphasis on skilled fabrication were joined inside one vertically reconstructed John Street property.
Victoria Milo gave the hotel's art program a direct connection to New York's independent creative community through her role curating works by local artists throughout the property. Milo founded SmART Space Studios in 2016 as a Manhattan workspace initiative that provided studio space for more than 100 artists. Her own practice centers on large-scale oil painting developed from photography of light, with irregular paint drips incorporated into the finished work. SmART Space supplied Artezen with a collaborator whose work extended beyond individual paintings into the cultivation of a broader community of working artists. Local works distributed through the hotel carried that community into the interior, turning the owners' emphasis on “arte” into a physical collection assembled through a New York artist and curator. Hide Rooftop later extended the creative program to the uppermost levels through a two-story enclosed sky lounge spanning the twentieth and twenty-first floors. DiGuiseppe's firm returned to the property for Hide, linking the later rooftop project to the design practice associated with Artezen's original interior conception. The lounge's glass enclosure opens long sightlines across Lower Manhattan, placing the hotel's art-and-craft philosophy against the vertical cityscape surrounding John Street. Artezen's creative character reaches from Milo's locally curated works through SmART Space's artist community to Hide's architectural occupation of the tower crown, giving the property a sustained connection between New York art, crafted interiors and its elevated downtown setting.
How Artezen Hotel fits.
Artezen Hotel works as the anchor for an outing connecting Manhattan's surviving colonial church architecture, the civic center that grew from the old Common and the rediscovered African cemetery that fundamentally expanded understanding of colonial New York.
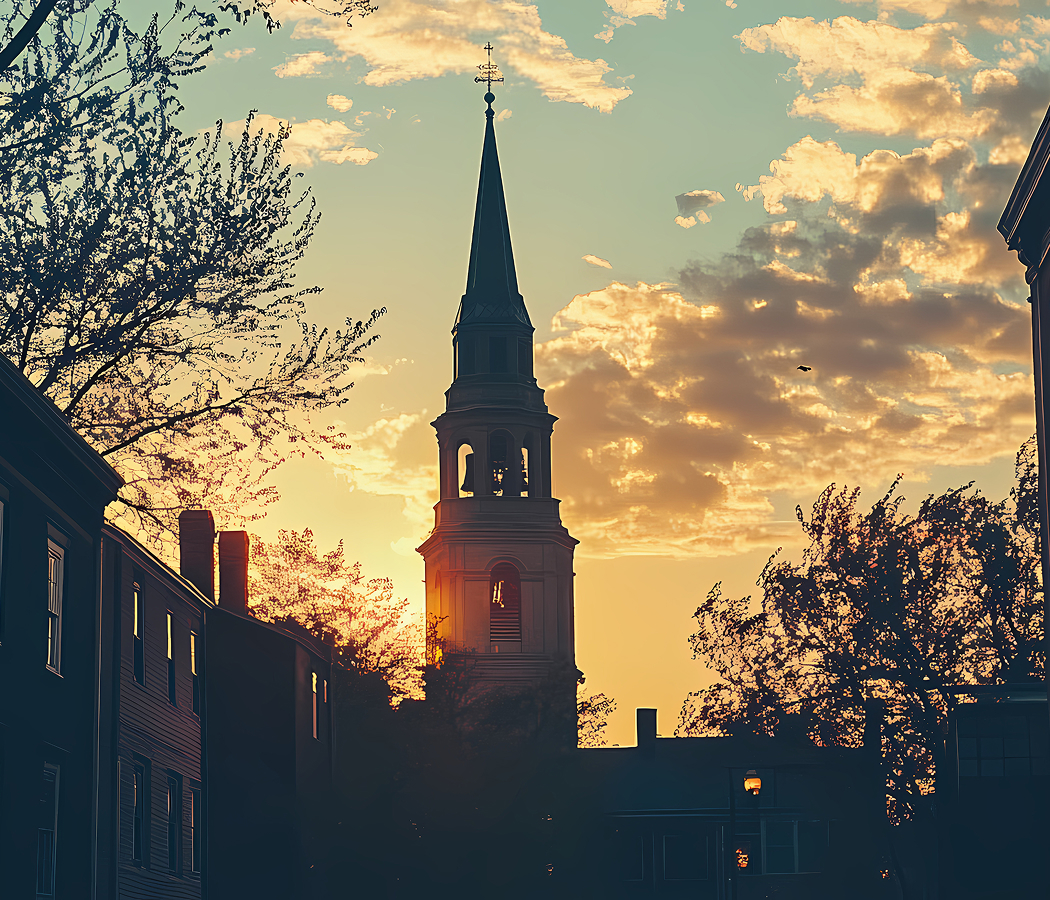
Begin at St. Paul's Chapel, constructed between 1764 and 1766 as Trinity Church's uptown chapel and preserved as Manhattan's oldest surviving church building. Andrew Gautier constructed the Georgian church, whose Broadway elevation gained its brownstone Ionic porch in 1767 and 1768 before James Crommelin Lawrence added the tower in 1794. George Washington worshipped there during New York's brief period as the national capital, binding the surviving structure directly to the city that hosted the new federal government. Continue to City Hall Park, whose ground had served as a public commons after earlier use as pasture and subsequently accommodated an almshouse, jail, soldiers' barracks and hospital as Manhattan expanded northward. Joseph François Mangin and John McComb Jr. designed City Hall after a 1802 competition drew 26 proposals, and construction between 1803 and 1811 placed the municipal government at what had been the northern edge of the developed city. The park later acquired Jacob Wrey Mould's 1871 fountain, which returned in 1999 during a $34.6 million reconstruction after spending decades in Crotona Park. Conclude at African Burial Ground National Monument, preserving part of a burial landscape used by free and enslaved Africans from the seventeenth through eighteenth centuries. Construction at 290 Broadway exposed the forgotten cemetery in 1991, and excavation recovered the remains of 419 men, women and children from a burial ground that had extended across several acres. Community activism altered the federal building project, and the ancestral remains traveled from Howard University back to Lower Manhattan for reinterment in 2003 inside hand-carved Ghanaian coffins. President George W. Bush proclaimed the site a national monument in 2006, protecting a place whose rediscovery brought the lives and labor of colonial New York's African population into far greater public view. The progression moves from St. Paul's Chapel's surviving colonial fabric through the civic ground surrounding City Hall and culminates at African Burial Ground National Monument, revealing three successive layers of Lower Manhattan whose physical survival preserves radically different dimensions of the city's early development.
Where your story begins.
Foresyte Travel reveals places that feel extraordinary long before you arrive.
Enjoy editorial crafted for luxury travelers.
Foresyte may earn a commission when you book.