
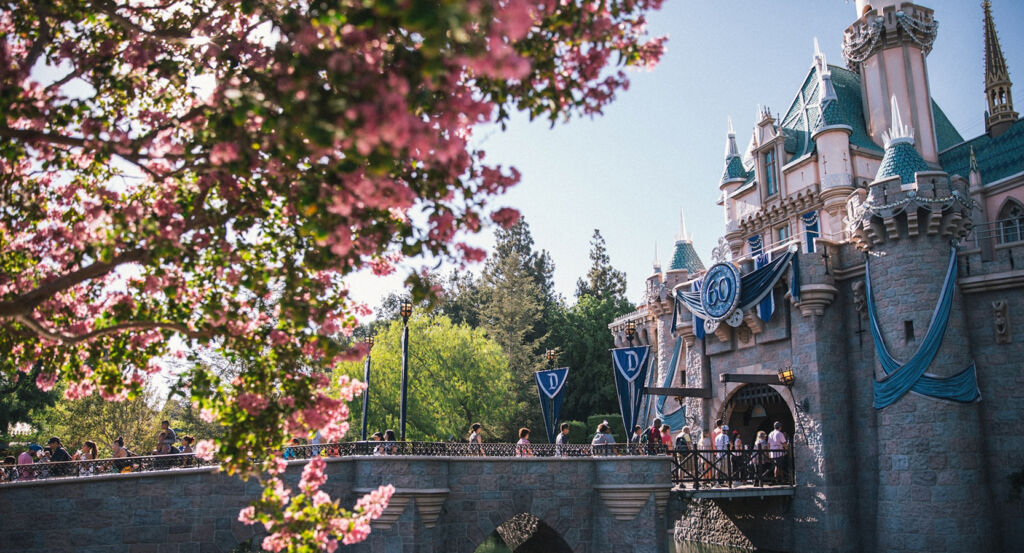
Why Disney's Grand Californian Hotel & Spa matters.
Disney's Grand Californian Hotel & Spa is a masterful hotel where the Anaheim Resort's immersive entertainment character meets Peter Dominick's California Arts and Crafts architecture, a grand timbered Great Hall and the unprecedented integration of a Disney hotel directly into a theme park.
Set along Disneyland Drive near Disney Way and just steps from Downtown Disney District, the hotel occupies the Anaheim Resort at the intersection of Disneyland Park, Disney California Adventure and the pedestrian core created during Disneyland Resort's sweeping turn-of-the-century expansion. Massive timber columns, stone foundations, broad rooflines and handcrafted ornament establish the building as an architectural composition with direct antecedents in California's Arts and Crafts movement. The Great Hall concentrates that vision at grand scale through towering woodwork, immense windows, fireplaces and an interior volume drawing the eye upward through multiple levels of galleries and structural detail. Direct passage into Disney California Adventure collapses the conventional boundary between lodging and theme park, making the hotel itself part of the physical composition of the resort. The result is a Disney hotel whose architectural ambition and unprecedented integration with a theme park made it one of the defining achievements of Disneyland Resort's transformation from a single-park destination into a unified resort district.
What defines Disney's Grand Californian Hotel & Spa.
Disney's Grand Californian Hotel & Spa is best known for emerging from the most consequential physical expansion of Disneyland Resort since Walt Disney opened Disneyland in 1955. The project transformed the former Disneyland parking landscape through Disney California Adventure, Downtown Disney District and a new upscale hotel conceived as interconnected components of a larger destination. Architect Peter Dominick designed the hotel after establishing his relationship with Disney through Wilderness Lodge at Walt Disney World, bringing his command of grand timber architecture into a distinctly Californian context. Dominick drew from the Arts and Crafts movement associated with Charles and Henry Greene and Bernard Maybeck, translating that architectural lineage through extensive woodwork, ironwork, stained glass and masonry. California's Monterey pines, redwood forests, Arroyo craftsmen, mission history and plein air painting supplied further layers of reference, giving the building a geographic thesis extending beyond generalized Craftsman styling. The first paying guests entered on January 2, 2001, more than a month before the coordinated February 8 grand opening with Disney California Adventure. That sequencing placed the hotel at the threshold of Disneyland's transformation into a destination organized around two theme parks, dedicated hospitality and a pedestrian entertainment district. Disney California Adventure physically enveloped portions of the property, making the Grand Californian the first Disney hotel located inside a theme park. Downtown Disney extended from the opposite side, positioning the building as an architectural hinge between the new park and the resort's admission-free entertainment corridor. The hotel represented far more than another lodging addition: Dominick's building became one of the principal architectural devices through which Disney transformed the Anaheim property into the integrated Disneyland Resort.
Napa Rose gave the hotel a culinary institution conceived with the same California specificity that Dominick brought to its architecture. Chef Andrew Sutton joined the restaurant in 2000 before the hotel opened and built its cuisine around California ingredients, wine and the agricultural range of the state, establishing a dining program capable of standing apart from conventional theme-park restaurants. Disney extended the property again in 2009 through The Villas at Disney's Grand Californian Hotel & Spa, introducing Disney Vacation Club into the Disneyland Resort for the first time and embedding a new ownership model within the original hotel complex. Tenaya Stone Spa added another significant layer in 2021 through Walt Disney Imagineering's interpretation of the Arts and Crafts relationship with nature. Katrina Mosher directed its artistic development, and Native American cultural advisor Dawn Jackson contributed to a concept organized around natural materials, directional symbolism and regional artisan work. A Tenaya Stone gifted by a Miwok Elder and her family, descendants of Chief Tenaya, became the central physical artifact within the spa. Disney began another broad design cycle in 2025, carrying the Arts and Crafts premise into refreshed accommodations through colors and patterns inspired by California wildflowers and plein air painting. Napa Rose entered a separate reinvention built around an exhibition kitchen, expanded chef-facing counters and renewed Craftsman detailing, extending the restaurant's California culinary thesis into its physical setting. A new two-story concierge lounge developed across the fifth and sixth floors draws from giant sequoias, with branching ironwork, handcrafted tile murals, stained glass and a mezzanine continuing the forest composition established in the Great Hall below. Twenty-five years after the hotel's debut, these interventions deepen the original California premise instead of replacing it, allowing Dominick's architectural conception to govern another generation of work across the property.
How Disney's Grand Californian Hotel & Spa fits.
Disney's Grand Californian Hotel & Spa works as a resort-core base for an outing connecting Anaheim's Victorian agricultural prosperity, its early civic investment in public culture and a surviving industrial structure from the citrus economy that preceded Disneyland.
Begin at Woelke-Stoffel House, where John Woelke commissioned a Queen Anne residence in 1894 as Anaheim moved beyond the vineyard economy devastated by Pierce's Disease and developed around citrus, walnuts and other crops. Elaborate exterior woodwork, asymmetrical massing and a prominent corner tower preserve the architectural aspirations associated with prosperity during the closing years of nineteenth-century Anaheim. The Stoffel family subsequently occupied the residence, and preservation carried the building to Founders' Park beside the 1857 Mother Colony House, bringing two distinct periods of the city's early development onto one site. Continue to Carnegie Library, created after Andrew Carnegie committed $10,000 toward a permanent public library and Anaheim residents raised money for the property. John C. Austin designed the Classical Revival building that opened in 1909, giving the growing agricultural city a purpose-built cultural institution during a period of expanding civic ambition. Library service continued there until 1963, and National Register recognition followed in 1979 before the building became part of the Muzeo cultural campus. Conclude at Anaheim Packing House, completed in 1919 during the citrus economy that reshaped Anaheim after the collapse of its nineteenth-century vineyards. Sunkist fruit passed through the industrial building for sorting, packing and shipment as surrounding orchards connected Anaheim with markets across the country. Restoration later transformed the former packing facility into the centerpiece of Anaheim Packing District while retaining the industrial volume created for agricultural processing. The progression moves from the domestic architecture of agricultural prosperity through Anaheim's Carnegie-backed civic development and culminates inside a surviving citrus facility, reconstructing the city whose landscape and economy existed before Disney fundamentally changed Anaheim's international identity.
Where your story begins.
Foresyte Travel reveals places that feel extraordinary long before you arrive.
Enjoy editorial crafted for luxury travelers.
Foresyte may earn a commission when you book.





































































































