
Why Four Seasons Hotel Prague matters.
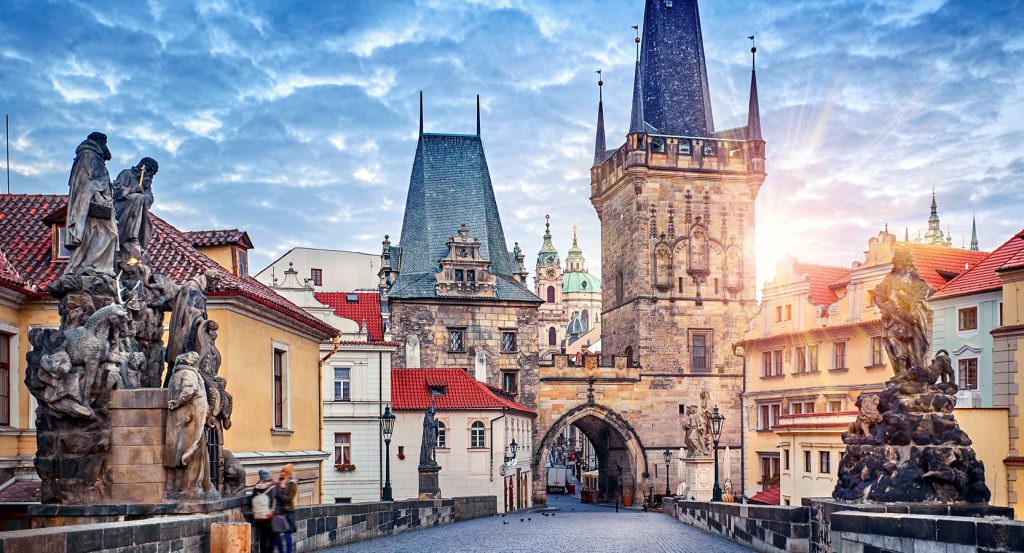
Four Seasons Hotel Prague is a layered riverside hotel where Old Town's architectural depth meets four building eras, the Vltava embankment and Prague Castle views framed by towers, domes and red-tiled rooflines.
Set along Veleslavínova near Alšovo nábřeží and just steps from Charles Bridge, the hotel occupies the Vltava's right bank between the Aleš Embankment, the medieval lanes surrounding Křižovnické Square and views rising across the river toward Malá Strana and Prague Castle. Three historic buildings dating to 1568, 1827 and 1883 stand beside a modern addition completed in 2001, creating a riverfront composition whose Baroque, neoclassical, neo-Renaissance and contemporary sections remain visually distinct. Interior passages cross changing elevations, ceiling heights and structural grids, making movement through the property a direct encounter with four centuries of Prague architecture. Czech crystal, framed river views, Italian cooking and water rituals grounded in Central European bathing culture create a second layer of engagement within those differentiated buildings. The result is a hotel whose architectural chronology, riverside circulation and castle-facing interiors transform a complex group of buildings into one of Prague's most complete hospitality compositions.
What defines Four Seasons Hotel Prague.
Four Seasons Hotel Prague is best known for uniting four buildings that carry Prague's architectural development from the sixteenth century into the twenty-first. The oldest section dates to 1568 and forms the property's Baroque layer. A larger building completed in 1827 introduced a neoclassical façade governed by balanced windows, measured ornament and formal interior proportions. The 1883 wing added neo-Renaissance architecture with higher ceilings and a denser decorative program. Dům a Město designed the modern building completed with the hotel in 2001, using a restrained stone elevation to close the riverfront block without copying the ornament of its predecessors. The hotel's creation required those separate structures to function together across different floor heights and construction systems. Corridors and transitional spaces resolve those differences while preserving the individual scale of each wing. Frank Nicholson created the original interiors after the four buildings became one property. Pierre-Yves Rochon later directed a six-year redesign that treated the existing architectural periods as the basis for separate decorative programs. The neoclassical rooms received beige and gold surfaces, dark wood furniture, white-and-gold wall coverings and Czech crystal chandeliers. The Baroque, neo-Renaissance and modern rooms received distinct palettes and furniture profiles determined by their proportions, light and historical character.
Pierre-Yves Rochon used locally produced crystal as a material connection among rooms whose architecture remained deliberately distinct. Window-side seating directed attention toward the Vltava, Charles Bridge, Malá Strana and Prague Castle, allowing the city's masonry, water and rooflines to complete each interior composition. CottoCrudo opened in 2012 as the hotel's principal contemporary dining room. The name combines the Italian words for cooked and raw, dividing the kitchen between prepared food and ingredients handled with limited intervention. Handmade pasta, cured meats, seafood and seasonal Czech produce place Italian technique within Prague's regional supply. Executive chef Emilio Fernández Gómez directs the culinary program after professional chapters across Europe, Asia, the Middle East and the Americas. CottoCrudo's river terrace carries the dining room toward the Vltava and the slope beneath Prague Castle. Czech ingredients enter the bar program through cocktails structured around Italian vermouth traditions. AVA Spa opened in 2016 within the neoclassical building, using water rituals connected with Czech and Central European bathing culture. CottoCrudo and AVA Spa extend the hotel's architectural chronology through Italian cooking beside the river and regional bathing traditions inside the 1827 wing.
How Four Seasons Hotel Prague fits.
Four Seasons Hotel Prague works as a starting point for tracing how Prague's Jewish Town preserved individual lives and communal history through inscribed names, layered burials, children's drawings, sacred architecture and recovered objects.
Begin at Pinkas Synagogue, a late Gothic house of worship expanded by Aaron Meshulam Horovitz in 1535. Judah de Herz added a women's gallery, vestibule and entrance hall during the early seventeenth century, joining late Gothic stonework with an early Renaissance portal. Václav Boštík and Jiří John covered the interior walls between 1955 and 1960 with the names of 80,000 Jewish victims from Bohemia and Moravia murdered during the Shoah. The memorial closed after the 1968 Soviet invasion and reopened in 1995 following reconstruction. The upper floor holds 4,387 drawings made by children imprisoned in the Theresienstadt ghetto between 1942 and 1944, including images of transports, barracks, remembered homes and imagined freedom. Continue to Old Jewish Cemetery, which received burials between 1439 and 1787 inside the confined ground of Prague's former ghetto. More than 12,000 surviving tombstones stand above graves accumulated in successive layers because Jewish burial law prohibited disturbing earlier interments. Fifteenth- and sixteenth-century sandstone markers give way to later marble monuments, longer epitaphs and carvings connected with family descent or occupation. Raised hands appear on graves of the Kohanim, pitchers accompany Levite burials, and scissors, lancets, books and violins preserve connections with individual trades. Rabbi Judah Loew ben Bezalel, the Maharal of Prague, was buried there in 1609. Conclude at Spanish Synagogue, built in 1868 on the site of the Old Shul, the Jewish Town's earliest house of prayer. Vojtěch Ignác Ullmann and Josef Niklas designed the domed building for a congregation pursuing reformed worship. Antonín Baum and Bedřich Münzberger completed its Moorish Revival decoration between 1882 and 1883, covering the square interior with gilding, stained glass, polychrome ornament and stucco arabesques. Confiscated Jewish property filled the building during the Second World War. A 1785 Hanukkah menorah bearing the portrait of Emperor Joseph II belongs to a collection spanning Jewish emancipation, Czech-Jewish cultural life, Zionism, the Holocaust and postwar renewal. The progression moves from murdered individuals restored to view through names and drawings, through a burial ground encoding family and occupation in stone, to a synagogue carrying Jewish life across emancipation, persecution and renewal.
Where your story begins.
Foresyte Travel reveals places that feel extraordinary long before you arrive.
Enjoy editorial crafted for luxury travelers.
Foresyte may earn a commission when you book.





































































































