Why Hoover Recreation Center matters.
Hoover Recreation Center is an established neighborhood park where University Park's residential character meets more than six decades of public recreation, youth athletics and community gathering.
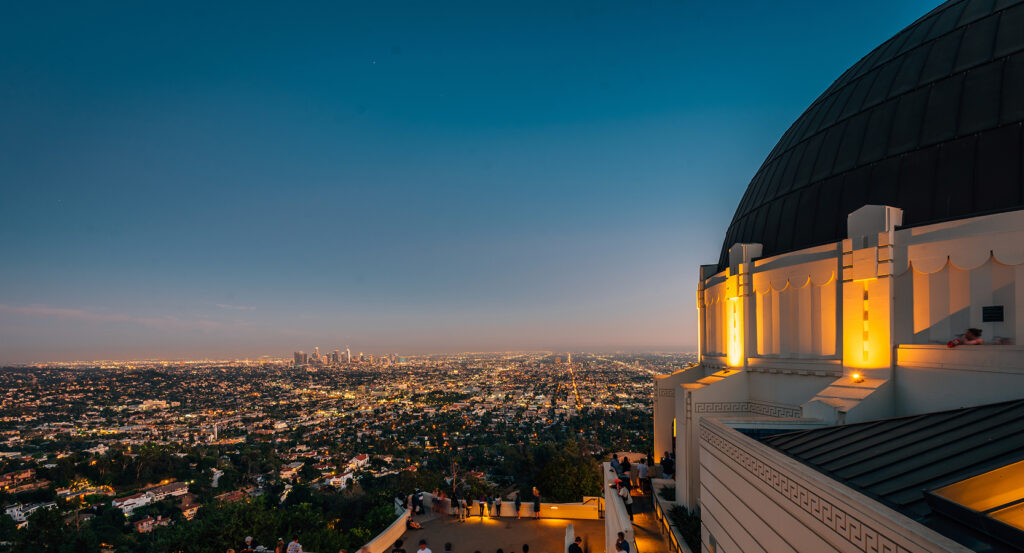
Set along West 25th Street near South Hoover Street and just steps from Mount St. Mary's University's Doheny Campus, the recreation center occupies eastern University Park between the historic residential fabric surrounding Adams Boulevard, the University of Southern California campus and the commercial corridors extending toward South Los Angeles, with Downtown rising beyond the neighborhood to the northeast. An outdoor basketball court and soccer field organize much of the active landscape around open recreation ground. A walking track establishes the primary circuit through the park, connecting movement across a site built for repeated neighborhood use. Outdoor exercise equipment, play areas and picnic spaces broaden that physical repertoire beyond organized team sports. The result is a compact public ground where field sports, court play, exercise and youth recreation operate together within one of Central Los Angeles's oldest residential districts.
What defines Hoover Recreation Center.
Hoover Recreation Center is best known for serving University Park as a municipal recreation ground established in 1960 during a period when Los Angeles was expanding neighborhood recreation across the growing city. Its location placed the park amid a district already transformed by the southward expansion of the University of Southern California and the survival of late nineteenth-century residential enclaves around Figueroa Street and Adams Boulevard. The recreation center developed into a multi-program neighborhood facility supporting basketball, soccer, volleyball, track and field, gymnastics, martial arts, dance and youth programming. Girls Play Los Angeles incorporated Hoover into the citywide program created to expand sports participation among girls, linking the center's neighborhood role with a broader municipal athletics initiative. Los Angeles later selected Hoover for a proposed $6.51 million Proposition 68 transformation encompassing a synthetic soccer field, splash pad, expanded children's area, open ground, picnic space, basketball court, public art, walking trail, larger fitness areas and improvements to the recreation building. That investment plan placed a park dating to the Kennedy era within a newer generation of Los Angeles recreation projects centered on intensive outdoor use and youth athletics.
A quarter of the park's ground is covered by tree canopy, giving the outdoor facilities a substantial planted layer within the dense street grid surrounding the property. Basketball occupies a dedicated outdoor court, and soccer extends field play across the larger open ground. Two children's play areas divide younger recreation across separate installations, creating a different physical scale from the court and field. Exercise stations move strength and conditioning outdoors, and the walking track converts the perimeter into a continuous movement circuit independent of scheduled games. A small auditorium and stage carry activity indoors through classes and community programs, giving the center a performance and gathering function alongside athletics. The combination allows a single neighborhood park to move across competitive sports, individual conditioning, children's play and organized cultural programming without depending on one dominant form of recreation.
How Hoover Recreation Center fits.
Hoover Recreation Center works as the anchor for an outing connecting one of nineteenth-century Los Angeles's most extravagant private houses with an architectural survivor of the city's early oil fortune and a Churrigueresque church from the metropolitan expansion of the 1920s.
Begin at Stimson House, commissioned by lumber magnate Thomas Douglas Stimson after his 1890 move from the Midwest to Southern California. Architect Carroll H. Brown designed the residence in 1890, and construction finished the following year under contractor E.D. Elliott. Its Richardsonian Romanesque composition uses rusticated red sandstone, tall chimneys, an encircling veranda and a four-story octagonal tower, creating a fortress-like form unusual in Los Angeles residential architecture. The project cost $150,000, placing it among the city's most expensive houses of its period, and the National Register of Historic Places added it in 1978. Continue to Doheny Mansion, the Chester Place residence transformed for oilman Edward L. Doheny and Carrie Estelle Doheny at the end of the nineteenth century. Architects Theodore Eisen and Sumner Hunt undertook a major 1898 redesign and expansion of the Gothic Renaissance Victorian house, which remained the Dohenys' home for almost sixty years. The surrounding Chester Place subdivision emerged in 1899 with unusually large residential parcels, becoming part of the concentration of elite estates that reshaped University Park around the turn of the century. Conclude at St. Vincent de Paul Catholic Church, completed in 1925 from a design by Albert C. Martin Sr. California Churrigueresque architecture gives the church an elaborate Spanish-derived exterior distinct from the Victorian and Romanesque residences nearby, marking the architectural changes that accompanied Los Angeles's growth during the early twentieth century. The Vincentians have maintained the parish across its history, and Los Angeles designated the church Historic-Cultural Monument No. 90 in 1971. The progression moves from the private wealth and architectural experimentation of nineteenth-century University Park through the residential world of Los Angeles's early petroleum fortune and culminates in the ecclesiastical architecture produced as the surrounding city entered its great 1920s expansion.
Where your story begins.
Foresyte Travel reveals places that feel extraordinary long before you arrive.
Experience premium editorial crafted for luxury travelers.
Foresyte Travel may earn a commission when you book through the link on this page.