
Why Manhattan Bridge matters.
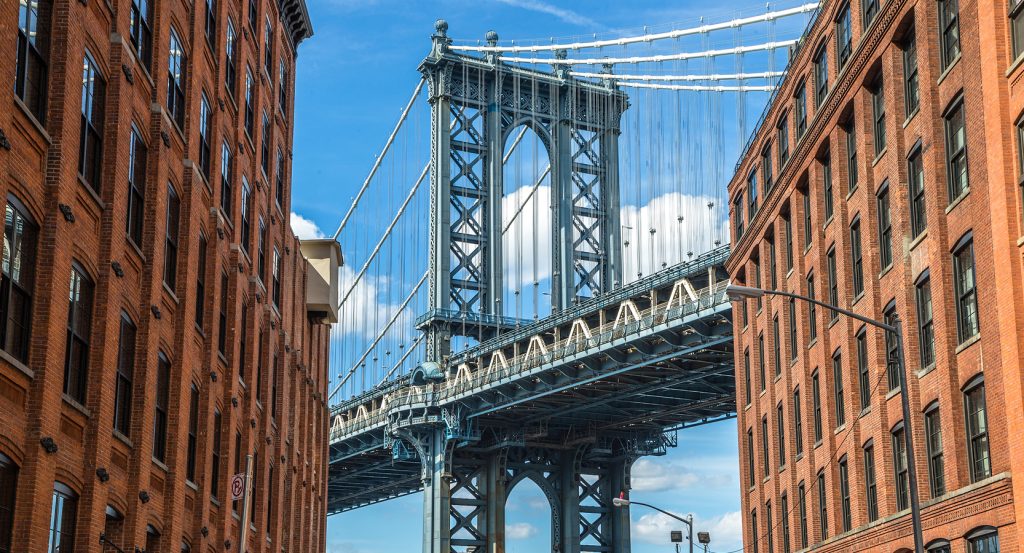
Manhattan Bridge is a pioneering suspension bridge where Chinatown's dense Lower Manhattan fabric meets slender steel towers, four immense cables and a 1,470-foot span carrying road, rail, pedestrian and bicycle traffic across the East River.
Set across the East River between Canal Street in Manhattan and Flatbush Avenue Extension in Brooklyn and just south of Confucius Plaza, the bridge occupies a direct transportation axis between Chinatown and Downtown Brooklyn that extends 5,790 feet from lower-level abutment to abutment. Two open steel towers rise above masonry anchorages as four cables sweep across the river, giving the crossing a notably lean profile for a bridge designed to carry exceptionally heavy urban traffic. Seven vehicular lanes share the structure with four subway tracks, a pedestrian walkway and a separate bikeway, stacking several transportation systems across its upper and lower levels. Each principal cable extends 3,224 feet, suspending the deck above the East River between dense urban districts whose street networks converge directly on the approaches. The result is a long, slender crossing whose steel towers, immense cables, layered deck and intensive transportation role make its engineering legible from both shores.
What defines Manhattan Bridge.
Manhattan Bridge is best known for advancing suspension-bridge engineering through the first major application of deflection theory, a structural approach that permitted dramatically shallower stiffening trusses and more slender towers. Planning began in 1899 and passed through several major schemes, including Bridge Commissioner Gustav Lindenthal's 1903 proposal for an eyebar-chain suspension system. Lindenthal's scheme provoked a technical and political dispute over eyebar chains and wire cables involving engineers, professional journals, Mayor Seth Low and Tammany Hall before George McClellan's 1904 mayoral administration appointed R. S. Buck and O. F. Nichols to the project. Leon Moisseiff performed the calculations using deflection theory, which incorporated the stiffening contribution of tension in the suspension cables and permitted a more economical relationship between cables and deck. The resulting structure used four 24-foot-deep parallel stiffening trusses hinged at the towers, a strikingly shallow system for a main span measuring 1,470 feet. Four principal cables measuring 20.75 inches in diameter contain more than 35,000 individual wires apiece, supporting two 725-foot suspended side spans in addition to the central crossing. The bridge opened on December 31, 1909 with four trolley lines, four elevated-rail lines, two carriage lanes and two pedestrian walkways, placing an exceptional transportation load on Moisseiff's structural system. Its central span ranked third among the world's suspension spans at completion, behind the Brooklyn and Williamsburg bridges, and the engineering concepts developed there influenced the rapid evolution of twentieth-century suspension design. The American Society of Civil Engineers recognized the Manhattan Bridge as a National Historic Civil Engineering Landmark during its 2009 centennial, specifically emphasizing the structural innovations that made the crossing an important transition toward the modern suspension bridge.
Heavy rail traffic produced a separate engineering chapter as decades of asymmetrical subway loading repeatedly twisted the deck and damaged structural members. Trains running along the outer edges imposed powerful torsional forces, and widespread cracking eventually appeared in floor beams and other components subjected to repeated axle loads. New York City Department of Transportation began a comprehensive reconstruction program in 1982 with a budget of $1.2 billion, initiating work that extended for more than three decades. Engineers rehabilitated the suspension system, replaced the entire deck in stages and strengthened the suspended spans through a specialized torque-tube system designed to reduce rotation generated by passing subway trains. The scale of the undertaking required alternating subway closures and extensive structural intervention without permanently severing one of the principal rail connections between Manhattan and Brooklyn. Later monitoring employed fiber-optic sensing equipment at representative cracked connections to measure vibration and the structural effects of repeated train loading. Carrère and Hastings supplied another major component of the crossing through the Manhattan approach, developing a Beaux-Arts arch and sweeping colonnade after the bridge itself entered service; the architectural firm also designed the principal New York Public Library building on 5th Avenue. Completed in 1915, the approach joined bridge engineering with a formal civic gateway at the Bowery end of the crossing, extending the project beyond its suspension structure into the surrounding city.
How Manhattan Bridge fits.
Manhattan Bridge works as the anchor for a Lower East Side outing connecting Eastern European Jewish religious architecture, Progressive Era social reform and the preserved domestic world of successive immigrant families.
Begin at Museum at Eldridge Street, housed inside the Eldridge Street Synagogue built in 1887 during the immense immigration wave that reshaped the Lower East Side. The synagogue was the first American house of worship purpose-built by Eastern European Jewish immigrants, arriving during a period when 85 percent of Jewish immigrants from Eastern Europe entering the United States settled in New York and about three-quarters of that population concentrated on the Lower East Side. Declining membership and physical deterioration later threatened the building before a 20-year, $20 million restoration returned its sanctuary to public use as a museum, preserving an exceptional architectural artifact from the neighborhood's nineteenth-century Jewish community. Continue to Henry Street Settlement, founded in 1893 after nurse Lillian Wald encountered severe poverty during a visit to a sick woman in a Lower East Side tenement and committed herself to neighborhood nursing. Wald moved into 265 Henry Street in 1895 after banker and philanthropist Jacob Schiff purchased the Federal-style house and arranged its repair and furnishing. Henry Street paid the salary of New York City's first public-school nurse in 1902, and the success of that program prompted the Board of Education to place nurses in schools. By 1913, the organization occupied seven Henry Street buildings and two satellite centers, supported 3,000 participants in classes and clubs and employed 92 nurses making 200,000 visits annually. Conclude at Tenement Museum, founded in 1988 by historian Ruth Abram and social activist Anita Jacobson after their search for an unrestored pre-1867 tenement led them to 97 Orchard Street. The five-story building contained 22 apartments of 325 square feet apiece and housed 7,000 people from more than 20 nations between 1863 and 1935. German immigrants John and Caroline Schneider operated a lager beer saloon there from 1864 to 1886; East Prussian immigrant Nathalie Gumpertz supported her children through dressmaking after her husband disappeared in 1874; Polish immigrants Harris and Jennie Levine later operated a garment workshop inside their three-room apartment. Seven restored apartments and the saloon now preserve distinct household histories within the original building. The progression moves from a synagogue built by Eastern European Jewish immigrants through Wald's neighborhood nursing institution and culminates inside the domestic and working spaces of 97 Orchard Street, connecting worship, social reform and immigrant household life across the streets approaching Manhattan Bridge.
Where your story begins.
Foresyte Travel reveals places that feel extraordinary long before you arrive.
Enjoy editorial crafted for luxury travelers.
Foresyte may earn a commission when you book.







































































































