Why Pittock Mansion matters.
Pittock Mansion is a French Renaissance Revival estate where Hillside's forested West Hills landscape meets Portland's newspaper-publishing fortunes, the civic contributions of Henry and Georgiana Pittock, and the preservation of an early twentieth-century residence built at the height of the city's industrial expansion.
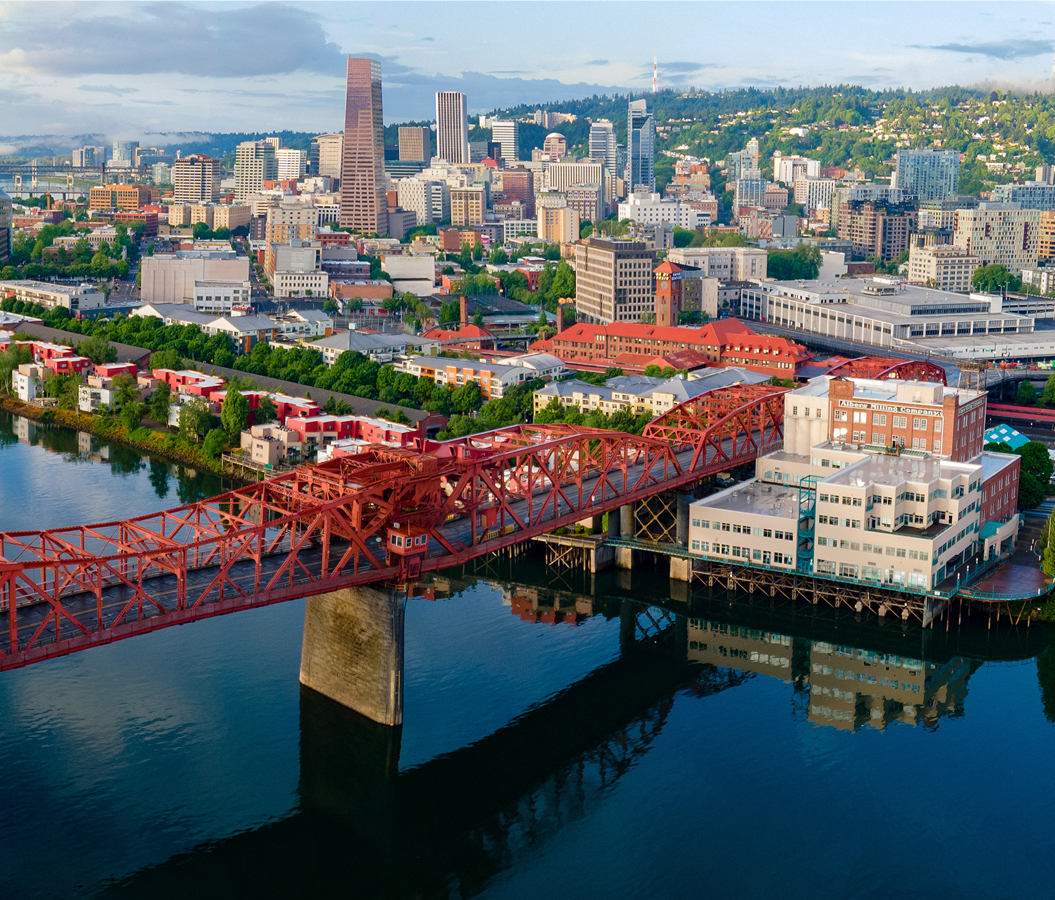
Set along Northwest Pittock Drive above Northwest Barnes Road and a short drive from West Burnside Street, the mansion occupies a wooded ridge overlooking Downtown Portland, with the Willamette River valley extending eastward toward Mount Hood and the Cascade Range. Its sandstone exterior rises above terraced lawns, with projecting wings, rounded bays and steeply pitched roofs following the hillside's contours. Landscaped grounds connect the principal residence with smaller estate buildings and wooded pedestrian paths. The elevated property provides broad views across Portland's central districts and the surrounding mountain landscape. The result is a residential estate whose architecture, gardens and topography preserve the relationship between Portland's commercial expansion and the private fortunes accumulated during its development.
What defines Pittock Mansion.
Pittock Mansion is best known for its French Renaissance Revival architecture, association with newspaper publisher Henry Pittock and preservation as a historic house museum overlooking Portland. Henry Lewis Pittock arrived in Oregon in 1853 after traveling west from Pennsylvania, entering a settlement whose economy depended upon river transportation, timber and regional commerce. He began working as a typesetter for The Oregonian, acquiring experience in the newspaper business during Portland's early commercial development. In 1860, Pittock married Georgiana Burton and received ownership of the newspaper in settlement of unpaid wages, beginning a period of substantial business expansion. He developed The Oregonian into a daily publication and extended his investments into banking, real estate, transportation, mining and paper manufacturing. Georgiana Pittock became closely associated with Portland's charitable institutions, supporting organizations devoted to women, children and community welfare. Her involvement with the Ladies Relief Society, Women's Union and Martha Washington Home contributed to the development of organized social services in the growing city. The couple also supported civic activities associated with Portland's Rose Festival, connecting their private resources with public cultural institutions. In 1909, Henry commissioned architect Edward T. Foulkes to design a residence on the wooded heights west of downtown, selecting a location that overlooked the city whose commercial development had supported his fortune. Construction began in 1912, and the family occupied the completed residence in 1914. Georgiana died in 1918, followed by Henry in 1919, leaving the estate to successive generations of their descendants. Family occupation ended in 1958, and the unoccupied property suffered substantial damage during the Columbus Day Storm of October 1962. Proposals for residential redevelopment prompted a preservation campaign, leading the City of Portland to purchase the estate for $225,000 in 1964. Following a fifteen-month restoration, the mansion opened as a public museum in 1965, and the Pittock Mansion Society subsequently assumed responsibility for its collections and educational programs.
Edward T. Foulkes's architectural design combines the formal composition of a French château with interior arrangements adapted to the domestic requirements of a prosperous Portland family. The building's exterior incorporates sandstone quarried near Tenino, Washington, connecting its construction with regional stoneworking and transportation industries. Its oval central section and angled wings create curved interior rooms that depart from the rectangular plans characteristic of many contemporary residences. A substantial central staircase connects three principal levels, organizing circulation between reception rooms, private chambers and service areas. The library contains carved oak paneling and a decorative plaster ceiling associated with Jacobethan interior design. The oval drawing room incorporates French decorative influences, including ornamental plasterwork, wood flooring and carefully proportioned wall treatments. The Turkish Smoking Room contains a painted ceiling and decorative finishes developed by Portland artist Harry Wentz. An Edwardian dining room features mahogany cabinetry and a strategically positioned mirror that captures a view of Mount Hood. Technological installations included thermostat-controlled central heating, an elevator, indirect electric lighting, an intercom system and a central vacuum system. A refrigerated storage room supported household food preservation during a period when domestic refrigeration technology was developing. The music room and adjoining reception spaces accommodated family gatherings within interiors furnished with period furniture and decorative objects. Upstairs bedrooms and sleeping porches demonstrate the integration of private domestic quarters with contemporary ideas concerning ventilation and household comfort. The estate's Gate Lodge provided accommodation for employees responsible for transportation and property management. Its reinforced-concrete construction, stucco exterior and clay-tile roof distinguish the smaller residence from the principal house. Preserved furnishings, family photographs and household objects connect the building's architectural features with the domestic arrangements of Portland's early industrial elite.
How Pittock Mansion fits.
Pittock Mansion works as the historical centerpiece for a West Hills itinerary connecting Portland's forest conservation, botanical education and the residential architecture associated with the city's early commercial expansion.
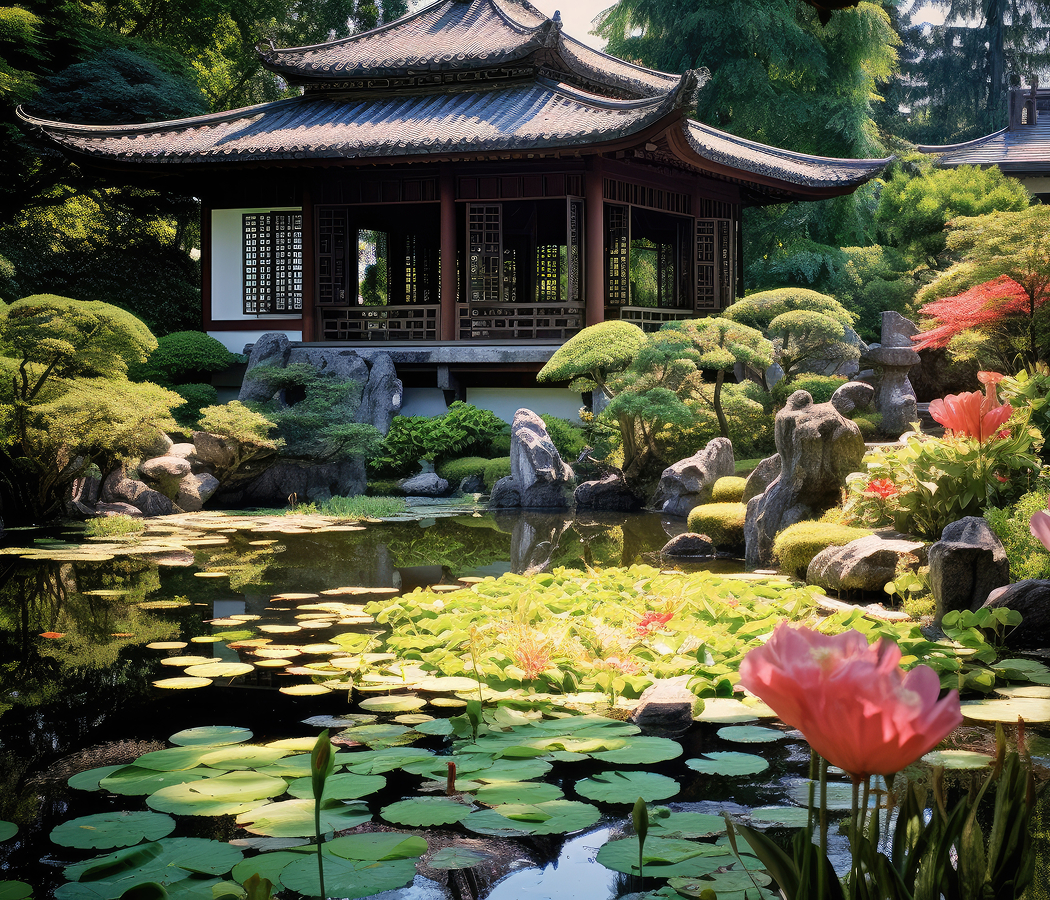
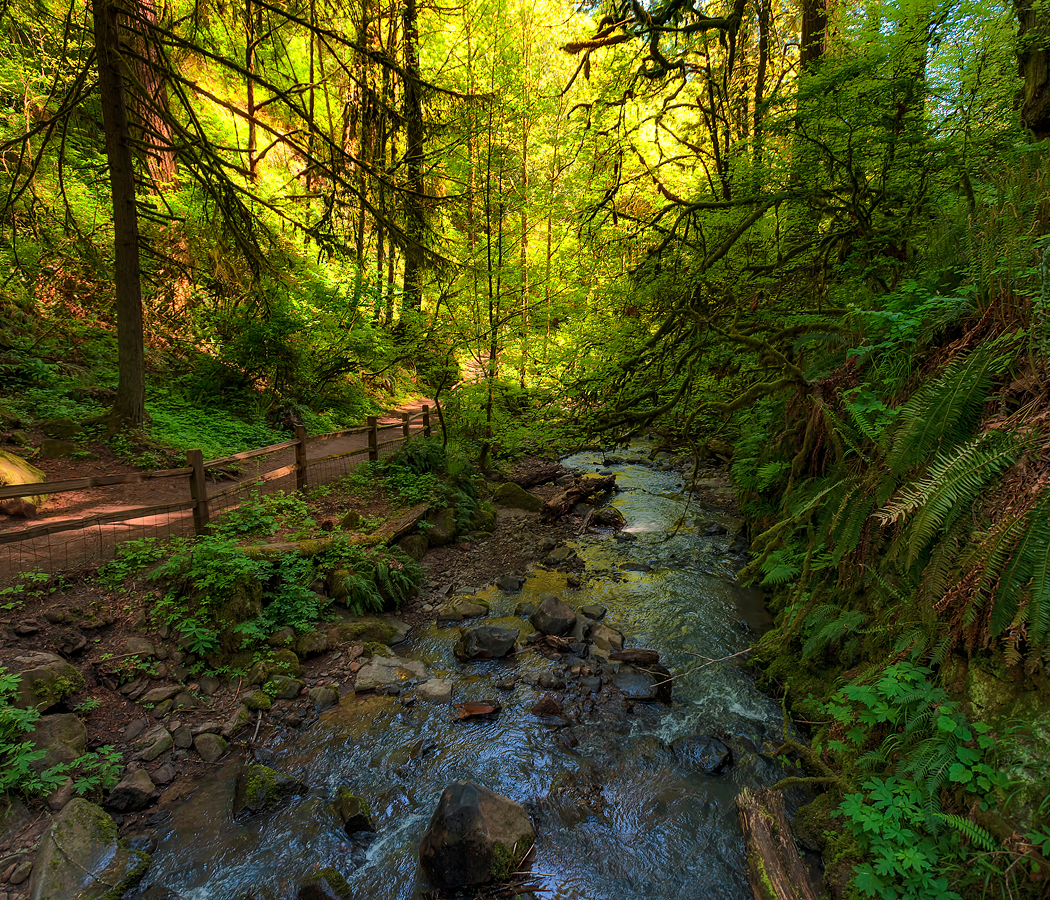
Begin at Forest Park, the protected woodland extending along the Tualatin Mountains northwest of Downtown Portland. Established in 1948, the park consolidated substantial tracts of forested land into a municipal natural area. Its landscape contains Douglas fir, western red cedar, bigleaf maple and other species associated with the temperate forests of northwestern Oregon. The Wildwood Trail follows the wooded ridgelines and ravines, connecting recreational access points across the park's extensive terrain. The park's development preserved substantial sections of the West Hills during Portland's metropolitan expansion, maintaining forest habitat and public walking routes close to the urban center. Continue to Hoyt Arboretum, the botanical institution occupying the forested slopes of Washington Park. Established in 1928, the arboretum developed as a living collection of trees and shrubs representing different regions of the world. Its specialized collections include conifers, maples, magnolias and other botanical groups cultivated for scientific observation and public education. An extensive network of trails connects the collections through wooded hillsides and planted clearings. The institution supports conservation work involving threatened tree species and maintains educational programs addressing forest ecology. Its location demonstrates the adaptation of botanical collections to Portland's temperate climate and steep western terrain. Conclude at Portland Japanese Garden, the traditional Japanese landscape institution situated on the eastern slopes of Washington Park. Designed by Japanese landscape architect Takuma Tono, the garden opened in 1967 following the establishment of Portland's sister-city relationship with Sapporo. Its original composition incorporates five Japanese garden styles, including the Strolling Pond Garden, Natural Garden and Sand and Stone Garden. Traditional pavilions, ornamental stone arrangements and carefully maintained plantings demonstrate Japanese horticultural craftsmanship. A 2017 expansion designed by Kengo Kuma introduced the Cultural Village, connecting classical landscape traditions with contemporary Japanese architecture. The progression moves from protected temperate forest through scientific botanical collections and culminates in Japanese landscape craftsmanship, connecting Pittock Mansion with the conservation and cultural development of Portland's western hills.
Where your story begins.
Foresyte Travel reveals places that feel extraordinary long before you arrive.
Enjoy editorial crafted for luxury travelers.
Foresyte may earn a commission when you book.