Why Pool Circle matters.
Pool Circle is an intimate performance setting where Hollywood Hills' music-centered character meets midcentury design history, extraordinary stage proximity and the physical memory of one of the amphitheater's most audacious architectural experiments.
Set within the Hollywood Bowl near Highland Avenue and immediately against the front of the performance platform, the semicircular section occupies the lowest point of the amphitheater beneath the rising sweep of hillside seating. Seven to eight shallow rows keep the audience only feet from performers, compressing the immense canyon venue into an unusually close relationship between stage and spectator. Classical programs configure the area with tables and dinner service, placing patrons within a restrained semicircle across the stage apron. Rock and pop productions reconfigure the same ground for conventional seating or general admission, allowing the section's physical character to change substantially with the production. The result is a front-stage setting whose exceptional proximity and adaptable floor preserve the outline of a vanished architectural feature while placing audiences inside the Bowl's immediate performance zone.
What defines Pool Circle.
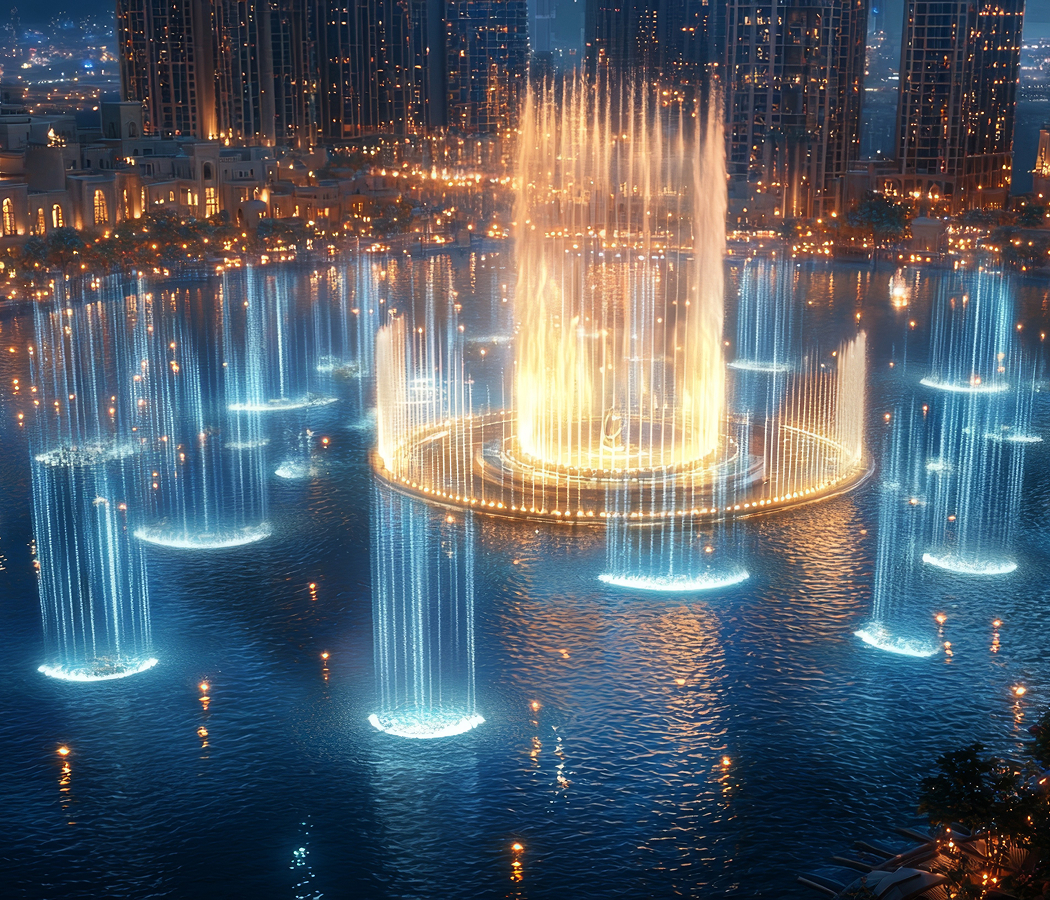
Pool Circle is best known for occupying the site of the 100,000-gallon reflecting pool installed in 1953 during a major series of improvements championed by Hollywood Bowl Association president Dorothy Buffum Chandler. Industrial designer Henry Dreyfuss conceived the half-moon basin directly in front of the stage, extending a career that included telephones, tractors, aircraft interiors and other defining products of American industrial design into the architecture of live music. Fountain specialist S. J. Hamel, whose earlier work included water displays for the 1939 New York World's Fair, collaborated with Dreyfuss on jets that projected illuminated water above the basin. Later development synchronized the fountains with musical fanfares, colored lighting and gas flames, turning the strip separating orchestra and audience into a performance element in its own right. The water mirrored the illuminated shell and musicians after dark, giving photographs of the 1950s and 1960s Bowl a visual composition fundamentally different from the present amphitheater. Leonard Bernstein and the New York Philharmonic appeared behind the pool in 1963, and Easter Sunrise Services filled its perimeter with lilies, demonstrating how the feature shifted character across orchestral and ceremonial programs. Jimi Hendrix's 1968 appearance supplied a more unruly chapter when concertgoers entered the water during the performance, among several incidents that became part of Bowl lore surrounding the basin. The pool disappeared in 1972 after fewer than twenty summers, but its semicircular footprint and name survived through the seating section occupying the same ground.
Removal of the water coincided with a period when the Hollywood Bowl was confronting increasingly difficult acoustic conditions and experimenting with interventions around its long-standing shell. The Allied Architects Association had erected the semicircular structure in 1929 for $50,000 using Transite over a steel frame, adapting the concentric form developed by Lloyd Wright during the preceding season. That temporary shell remained for 74 years, yet changing metropolitan noise and the physical behavior of the amphitheater drove repeated attempts to improve sound reaching the hillside audience. Frank Gehry designed cylindrical Sonotube elements installed within the shell in 1970, followed during the next decade by suspended fiberglass spheres intended to modify acoustic distribution. Amplification assumed an increasingly important role as the surrounding city grew louder and performance demands expanded beyond the Bowl's early orchestral programming. The 1929 structure finally came down after the 2003 season, ending the longest architectural era in the venue's shell history. Hodgetts + Fung served as design architects for its successor, with Gruen Associates as executive architects, producing a larger shell unveiled for the 2004 season with an acoustic canopy and integrated video screens. Pool Circle survives at the meeting point of two separate episodes of Bowl experimentation: the vanished water feature beneath the audience and a stage environment repeatedly reconstructed in pursuit of stronger performance conditions.
How Pool Circle fits.
Pool Circle works as the anchor for an afternoon and evening through the surrounding hills, tracing how early residential development, motion-picture production and religious institution-building shaped Hollywood before and during its ascent as an entertainment capital.
Begin at Highland-Camrose Bungalow Village, where Craftsman houses developed during the early twentieth century survive across a hillside cluster connected by secluded stairs, paths and stonework near Highland and Camrose avenues. Taylor Brothers and Lee Campbell designed residences within the group during a period when Hollywood's growing film industry was accelerating residential construction across the district. A proposed 220-unit apartment development threatened the bungalows during the 1980s, prompting a preservation campaign that culminated in Los Angeles Historic-Cultural Monument status in 1985 and National Register inclusion in 1989. The federal designation recognized architecture dating across the 1900-1924 period, preserving a compact residential district from the decades when Hollywood was shifting toward metropolitan density. Continue to Hollywood Heritage Museum, housed inside the Lasky-DeMille Barn, a wooden structure built in 1901 and converted into motion-picture production space by Burns and Revier in 1912. Cecil B. DeMille, Jesse L. Lasky and Samuel Goldfish entered its history the following year through the Jesse L. Lasky Feature Play Company, using the property during production of The Squaw Man as their enterprise began the corporate lineage that eventually reached Paramount Pictures. The barn later moved onto the Paramount lot, functioned as a gymnasium and film location, received California historical recognition in 1956 and faced an uncertain future after another relocation. Hollywood Heritage acquired the structure, moved it to its Highland Avenue site and opened the restored building as a museum in 1985, preserving the oldest surviving motion-picture production building in Hollywood. Conclude at Hollywood United Methodist Church, whose congregation began organizing in 1909 before growth led to a new complex at Highland and Franklin avenues. Thomas P. Barber designed the principal sanctuary with English Gothic influences drawn partly from Westminster Hall, joining a recreational wing and educational facilities developed during the congregation's expansion. The sanctuary opened on March 16, 1930, giving the northern edge of Central Hollywood a major ecclesiastical building just as film, broadcasting and entertainment were redefining the district around it. Los Angeles designated the church a Historic-Cultural Monument in 1981, and a giant red ribbon placed on its bell tower for World AIDS Day in 1993 later became a permanent feature associated with the congregation's support for LGBTQ communities and people affected by HIV/AIDS. The progression moves from hillside housing preserved against redevelopment through a rescued production building tied to Hollywood's early studio system into a Gothic church whose twentieth-century history expanded from congregational growth to highly visible social advocacy, revealing successive communities that shaped the hills around Hollywood's entertainment core.
Where your story begins.
Foresyte Travel reveals places that feel extraordinary long before you arrive.
Enjoy editorial crafted for luxury travelers.
Foresyte may earn a commission when you book.