
Why Bryant Park matters.
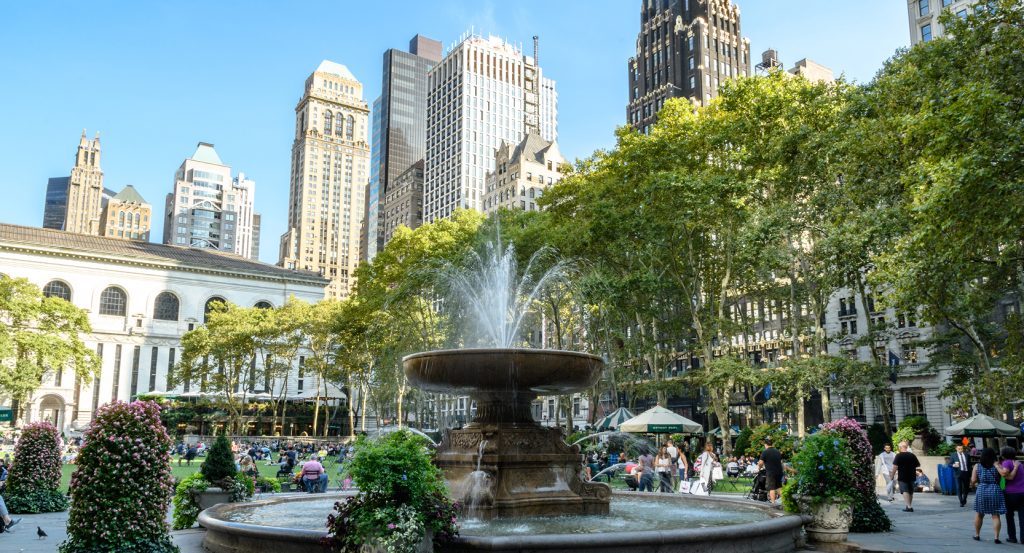
Bryant Park is a cultivated public garden where Midtown's dense commercial core meets a formal central lawn, allées of London plane trees and one of Manhattan's most intensely used outdoor gathering places.
Set between Fifth and Sixth avenues from West 40th to West 42nd streets and just steps from the Bank of America Tower, the park occupies a full Midtown block immediately behind the Stephen A. Schwarzman Building amid an unusually concentrated wall of office towers, hotels and commercial architecture. A one-acre lawn measuring 300 feet by 215 feet forms the physical center, bordered by gravel walks, perennial beds and parallel promenades beneath closely planted London plane trees. More than 17,000 square feet of planting beds surround this central green, with perennial borders, seasonal planting and hundreds of planters adding smaller horticultural zones around its edges. The eastern ground rises toward the library terrace as the western end descends toward the oval Fountain Terrace, giving the compact site a pronounced longitudinal axis through its lawn and flanking tree corridors. The result is a carefully ordered garden whose central green, dense tree canopy, layered planting and shifting elevations create an unusually legible outdoor room within the vertical fabric of Midtown.
What defines Bryant Park.
Bryant Park is best known for occupying public ground whose successive uses trace New York's expansion from the edge of settlement into the center of Midtown. Colonial governor Thomas Dongan placed the area under public control in 1686, and George Washington's retreating troops crossed the vicinity after the Battle of Long Island in 1776. New York incorporated the land into the growing city in 1822 and established a potter's field there the following year, retaining that burial function until 1840. The Exhibition of the Industry of All Nations brought the New York Crystal Palace to the site in 1853, placing a cast-iron-and-glass exhibition building beside the Croton Distributing Reservoir during an early American international exposition. The Crystal Palace burned in 1858, and Union troops later drilled and camped on the grounds during the Civil War. Reservoir Square became Bryant Park in 1884, honoring poet, civic reformer and longtime New York Evening Post editor William Cullen Bryant. Construction activity disrupted the grounds repeatedly during the early twentieth century, including IRT subway work beginning in 1922 and a temporary replica of Federal Hall erected for the Washington Bicentennial in 1932. The Architects' Emergency Committee then organized a design competition whose winning proposal by Lusby Simpson used a large central green, formal paths, stone balustrades and tree allées. Robert Moses executed the scheme in 1934 with consulting architect Aymar Embury II and landscape architect Gilmore D. Clarke, and the reconstructed park opened that September. New York City designated Bryant Park a Scenic Landmark in 1974, recognizing the French Classical organization that still governs its principal spatial form.
A second major chapter began after deteriorating conditions during the 1970s pushed civic leaders toward an unusual model of private stewardship for a public park. Daniel A. Biederman and Andrew Heiskell founded Bryant Park Restoration Corporation in 1980 with support from the Rockefeller Brothers Fund, building on analysis by urbanist William H. Whyte concerning the social conditions and physical barriers limiting use of the grounds. Early intervention concentrated on maintenance, security, temporary kiosks and programming; Bryant Park Corporation credits the first seven years with a 92 percent reduction in crime and a doubling of annual attendance. City agencies approved a Hanna/Olin Ltd. master plan in 1988 that widened entrances, improved visibility from surrounding streets, repaired paths and lighting, restored monuments and reopened long-closed restrooms, with Lynden Miller developing the renewed garden planting. Hardy Holzman Pfeiffer Associates designed two restaurant pavilions and four concession kiosks intended to sustain activity and help finance operations. A 15-year agreement signed that year entrusted management and improvements to the nonprofit corporation, and the park closed for a four-year reconstruction before reopening in April 1992. Two thousand movable bistro chairs became a defining component of the renewed grounds, giving individuals direct control over where and how they sat within the public garden. Current annual attendance exceeds 12 million, placing the outcome of the Biederman-Heiskell campaign among the most consequential late twentieth-century chapters in New York public-space management.
How Bryant Park fits.
Bryant Park works as the anchor for a Midtown outing connecting Gilded Age maritime culture, private collecting transformed into a public institution and the engineering of New York's great railroad terminal.
Begin at New York Yacht Club, where Commodore J. Pierpont Morgan purchased three lots on West 44th Street in 1897 and donated them for the organization's first permanent clubhouse. Whitney Warren of Warren & Wetmore won the architectural commission with a vivacious Beaux-Arts proposal distinguished by marine ornament, wavy-glass windows recalling historic yachts, anchor chains, sea creatures and carved aquatic vegetation across its limestone facade. Completed in 1901, the clubhouse became an early major commission for Warren & Wetmore, the firm that later helped shape Grand Central Terminal and the surrounding district. The building's Model Room carries the club's maritime history into an interior collection of yacht models associated with generations of American sailing and America's Cup competition. Continue to The Morgan Library & Museum, where Pierpont Morgan commissioned Charles Follen McKim in 1902 to design a private library for manuscripts, early printed books, old master drawings and other collections Morgan had assembled since the 1890s. McKim completed the Italian Renaissance-inspired library in 1906 using precisely fitted Tennessee pink marble, and Morgan's son Jack converted the collection into a public institution in 1924. Expansion followed through the 1928 Annex and acquisition of Jack Morgan's brownstone in 1988 before Renzo Piano completed a 75,000-square-foot addition in 2006, joining the historic structures with three steel-and-glass pavilions and a central court. Conclude at Grand Central Terminal, where chief engineer William J. Wilgus developed an electrified, two-level underground rail scheme that removed steam operations, simplified switching and opened valuable air rights above the tracks for development. Reed & Stem supplied critical station planning and circulation expertise, with Warren & Wetmore contributing the architectural scale and Beaux-Arts character of the terminal completed in 1913. More than 150,000 people entered on February 2, 1913, its first day of public operation, and the surrounding air-rights development subsequently helped produce the commercial district known as Terminal City. The progression moves from Morgan's patronage of Warren's maritime clubhouse through his private collection and McKim's purpose-built library and culminates in the vast railroad complex by Reed & Stem and Warren & Wetmore, tracing architecture, patronage and infrastructure across the Midtown blocks surrounding Bryant Park.
Where your story begins.
Foresyte Travel reveals places that feel extraordinary long before you arrive.
Enjoy editorial crafted for luxury travelers.
Foresyte may earn a commission when you book.







































































































