
Why New York Public Library matters.
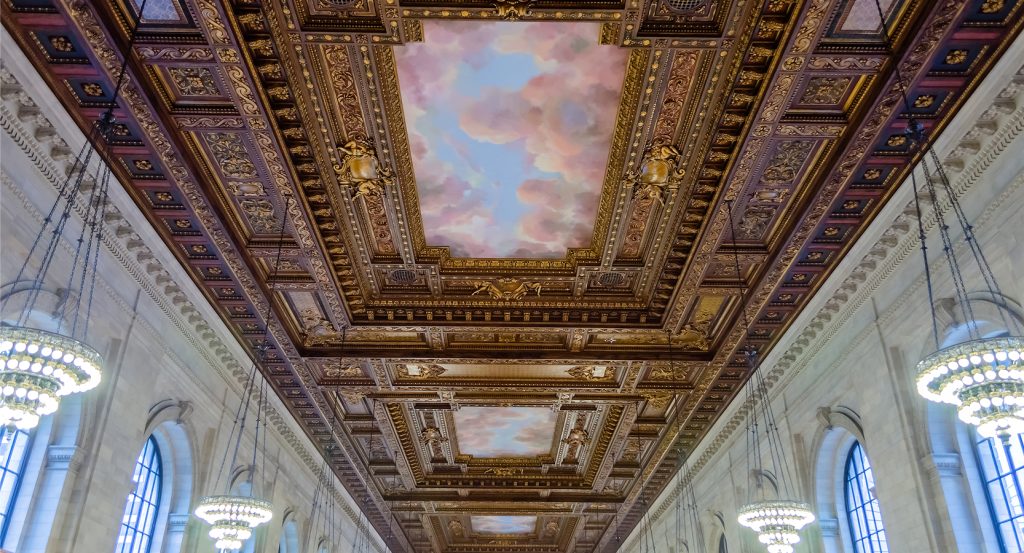
New York Public Library is a commanding research institution where Midtown's civic grandeur meets Beaux-Arts architecture, vast scholarly collections and one of New York's most celebrated interiors.
Set along 5th Avenue between West 40th and West 42nd streets and directly beside Bryant Park, New York Public Library occupies the former Croton Distributing Reservoir site at the eastern end of a full Manhattan block. Carrère & Hastings clad the building in Vermont marble, rejecting more than 65 percent of the quarried stone and ultimately using 530,000 cubic feet, with exterior facing measuring 12 inches thick. The Fifth Avenue approach rises through a broad terrace to three arched entrance portals, with sculptural groupings and fountains extending the classical composition across the facade. Edward Clark Potter designed the two 11-foot Tennessee-marble lions flanking the entrance, the Piccirilli Brothers executed their carving, and Mayor Fiorello La Guardia later gave them the enduring names Patience and Fortitude during the Great Depression. The result is a research library whose marble massing, ceremonial entrance, sculptural guardians and relationship with Bryant Park give scholarly activity an architectural presence spanning an entire Midtown block.
What defines New York Public Library.
New York Public Library is best known for joining three nineteenth-century philanthropic legacies into a major research institution and housing them within the Carrère & Hastings building dedicated on May 23, 1911. John Jacob Astor left $400,000 toward a free reference library, and librarian Joseph Green Cogswell assembled a collection that reached 80,000 volumes when the Astor Library opened publicly in 1854 and exceeded 260,000 by 1890. Bibliophile James Lenox created another major collection centered on Americana, early Bibles, manuscripts, maps, engravings and paintings, acquiring the first Gutenberg Bible brought to the United States in 1847 before incorporating the Lenox Library in 1870. Samuel J. Tilden's will sought to endow a public library, and his reduced trust eventually joined the Astor and Lenox institutions through the May 23, 1895 consolidation that created The New York Public Library. First director John Shaw Billings then confronted the problem of unifying the growing collections inside a central building, sketching his organizing concept on a postcard in 1897 and working with engineer Bernard R. Green and architect William Robert Ware during the early design process. New York City supplied the Reservoir Square site under an arrangement that paired municipally financed construction and maintenance with free public access. Carrère & Hastings won the architectural competition in November 1897 after John Merven Carrère and Thomas Hastings had studied at the École des Beaux-Arts and worked in the offices of McKim, Mead & White. Construction required removal of the old reservoir before the cornerstone was laid in 1902, and more than one million books entered the completed building before its 1911 dedication. The institution that emerged united private philanthropy, municipal investment, scholarly collecting and Beaux-Arts architecture within a single public research library.
The collections developed a separate intellectual history through acquisitions that placed exceptional primary sources under one institutional roof. The Library acquired Thomas Jefferson's handwritten fair copy of the Declaration of Independence in 1896 through trustee John S. Kennedy, who purchased it with the collection of surgeon and Americana collector Thomas Addis Emmet; Jefferson had prepared several such copies after Congress altered his submitted text, and only four survive. The institution's research holdings subsequently expanded across rare books, manuscripts, photographs, prints, maps, ephemera, audio and moving images, drawing on more than a century of collecting across its research centers. The Polonsky Exhibition of The New York Public Library's Treasures opened in Gottesman Hall in September 2021 with more than 250 objects spanning 4,000 years, supported by a $12 million gift from Leonard Polonsky and curated by a team led by Declan Kiely. Underground expansion addressed the physical demands of that scholarly mission: the Bryant Park Stack Extension began construction in 1988, descended 30 feet beneath the park and opened in 1991 with 120,000 square feet linked to the main building by a 120-foot tunnel. A second level of Milstein Research Stacks followed beneath Bryant Park, maintaining four million research volumes on site and enabling the Library to fulfill 95 percent of research requests from holdings within the complex. The Rose Main Reading Room underwent a major Rose family-funded restoration before reopening in 1998, then closed again for ceiling repairs in 2014 and returned to public use with the adjacent Bill Blass Public Catalog Room in October 2016. Francine Houben of Mecanoo and Elizabeth Leber of Beyer Blinder Belle later led another phase of architectural renewal, extending a continuing cycle in which collection growth, preservation and research needs have repeatedly reshaped the institution behind its historic marble exterior.
How New York Public Library fits.
New York Public Library works as the anchor for a Midtown outing connecting railroad engineering, private collecting and twentieth-century Nordic cultural exchange.
Begin at Grand Central Terminal, which opened at 12:01 a.m. on February 2, 1913 after a vast railroad project replaced steam operations with electric service and reorganized tracks beneath Midtown. Reed & Stem won the architectural competition, Warren & Wetmore later joined the project, and chief engineer William J. Wilgus advanced the concept of burying the rail infrastructure and exploiting development rights above it. More than 150,000 people entered on opening day, and the terminal subsequently stimulated construction of the Biltmore Hotel, Yale Club, Chanin Building, Chrysler Building, Hotel Commodore and Graybar Building around the subterranean rail complex. Continue to The Morgan Library & Museum, where financier Pierpont Morgan commissioned Charles Follen McKim in 1902 to create a private library for his expanding collection of illuminated manuscripts, early printed books, drawings and historical manuscripts. The Renaissance-inspired building was completed in 1906, and J. P. Morgan, Jr. converted his father's collection into a public institution in 1924 before Benjamin Wistar Morris completed an Annex in 1928. Renzo Piano later united the historic complex with three steel-and-glass pavilions in a $106 million expansion completed in 2006, doubling exhibition space and adding 75,000 square feet to the campus. Conclude at Scandinavia House, headquarters of the American-Scandinavian Foundation, an organization founded in 1911 by Danish-American industrialist Niels Poulson and other leaders to advance educational and cultural exchange between the United States and Nordic countries. Polshek Partnership Architects designed its permanent cultural center, which opened in October 2000 with festivities drawing more than 5,000 people and representatives of the Nordic nations. By its 25th anniversary, Scandinavia House had received more than three million people and presented thousands of films, concerts, lectures and arts programs, extending a century-old exchange mission through architecture, visual art, scholarship and performance. The progression moves from Wilgus and two architectural firms reshaping Midtown through railroad infrastructure, through Morgan and McKim building a private collection that became a public institution, and culminates in the American-Scandinavian Foundation's permanent center for international cultural exchange.
Where your story begins.
Foresyte Travel reveals places that feel extraordinary long before you arrive.
Enjoy editorial crafted for luxury travelers.
Foresyte may earn a commission when you book.







































































































