
Why The Rose Main Reading Room matters.
The Rose Main Reading Room is a soaring research hall where Midtown's institutional grandeur meets a nearly two-block-long chamber devoted to reading, scholarship and direct access to one of the world's great research collections.
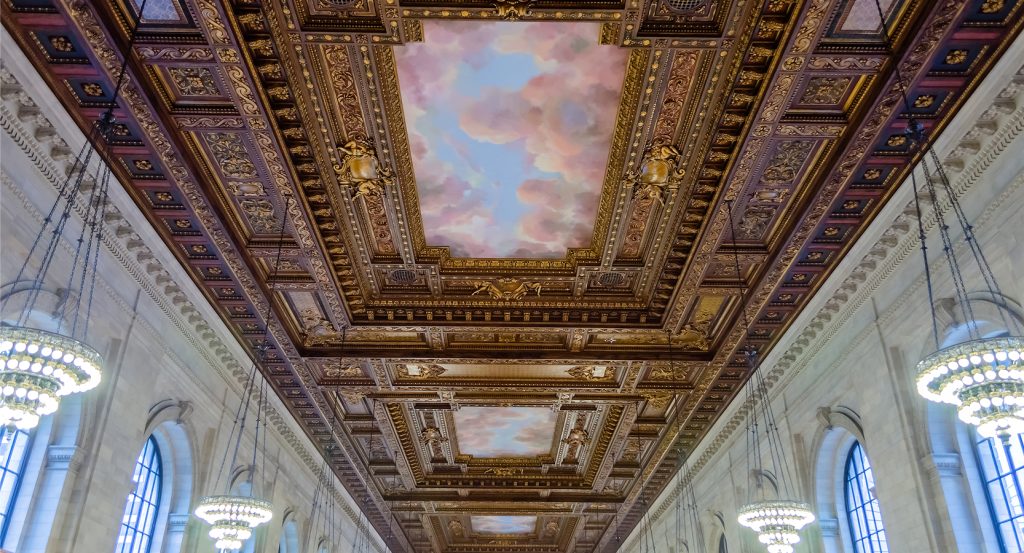
Set along 5th Avenue near West 42nd Street and just steps from Bryant Park, the room occupies the third floor of the Stephen A. Schwarzman Building, elevated above the surrounding streets at the culmination of the library's principal interior circulation. The 78-by-297-foot hall rises beneath a 52-foot ceiling without interior columns, dividing its immense floor between two long reading areas connected by a central book-delivery desk. Forty-two American white-oak tables stand on marble bases across Welsh quarry tile, with each 22-foot tabletop weighing more than 600 pounds and bronze chandeliers suspended above the reading positions. Caen-stone walls, molded plaster ornament, gold and copper leaf, arched windows and cloud-filled ceiling paintings extend the architectural composition across a room whose dimensions approach those of a football field. The result is a vast Beaux-Arts reading chamber whose column-free span, grand furnishings and elevated position give scholarship an architectural scale commensurate with the research institution surrounding it.
What defines The Rose Main Reading Room.
The Rose Main Reading Room is best known for realizing New York Public Library director John Shaw Billings's unusual decision to place the principal reading hall on the uppermost public floor directly above the library's book stacks. Billings sketched the basic organizational concept before the architectural competition of 1897, positioning readers above the storage system so requested books traveled vertically from the stacks into the central delivery area. Carrère & Hastings won that competition and translated Billings's scheme into the Beaux-Arts building that opened on May 23, 1911, making the reading hall the culmination of a ceremonial ascent through the 5th Avenue building. The original room paired large arched windows with elaborate molded-plaster ceilings framing sky paintings by James Wall Finn, joining abundant daylight to a decorative program conceived around an expansive open sky. Sandra Priest Rose and Frederick Phineas Rose later financed the major restoration completed in 1998, after which the room received the names of their children Deborah, Jonathan F. P., Samuel Priest and Adam R. Rose. Davis Brody Bond directed that restoration, which expanded reader seating from 490 to 624 and renewed architectural features across the immense interior. EverGreene Architectural Arts recreated Finn's ceiling paintings during the project, returning the overhead sky imagery to the composition envisioned for the room. Norman Mailer, Isaac Bashevis Singer, Elizabeth Bishop, E. L. Doctorow, Alfred Kazin and Jonathan Safran Foer later joined generations of writers and researchers who worked beneath those ceilings, tying the architecture directly to more than a century of intellectual production. Billings's elevated plan, Carrère & Hastings's architecture, Finn's painted skies and the Rose family restoration collectively carried the original 1911 research hall into its second century as the symbolic center of the Schwarzman Building.
A falling plaster rosette in May 2014 began another consequential chapter when the room closed for a structural investigation that ultimately developed into a two-year, $12 million restoration. WJE Engineers & Architects inspected the ceiling from extensive scaffolding and found the century-old construction in strong condition, yet the Library elected to secure all 900 large, medium and small ornamental plaster elements across the reading and catalog rooms with steel cables. Tishman Construction Corporation managed the work, Aurora Lighting restored the chandeliers with LED illumination and EverGreene Architectural Arts undertook decorative conservation connected with the ceiling project. The adjacent Bill Blass Public Catalog Room required a deeper artistic intervention after conservators found severe paint loss, discoloration and previous overpainting across its 27-by-33-foot James Wall Finn ceiling composition, leading EverGreene to recreate the damaged work using Finn's surviving Rose Main Reading Room paintings as a color reference. A separate $2.6 million book-delivery system installed during the closure deployed 24 individual cars traveling across 360 feet of track, linking subterranean storage with the research rooms above. The reopened rooms returned to public use on October 5, 2016, and the Landmarks Preservation Commission unanimously designated the Rose Main Reading Room and Bill Blass Public Catalog Room as New York City's 120th protected interior on August 8, 2017. The 2014 failure led to structural reinforcement, renewed decorative work, new book transport and permanent municipal protection, extending the room's architectural and research functions through a coordinated preservation campaign.
How The Rose Main Reading Room fits.
The Rose Main Reading Room works as the anchor for an afternoon connecting three Midtown institutions through private collecting, Nordic cultural exchange and Japanese modernism.
Begin at The Morgan Library & Museum, whose origins lie in Pierpont Morgan's expanding collection of illuminated manuscripts, early printed books, literary manuscripts, drawings and prints. Morgan commissioned Charles Follen McKim in 1902 to design a private library beside his Madison Avenue residence, and the completed 1906 building took the form of an Italian Renaissance palazzo executed in Tennessee pink marble with joints so precise that virtually no mortar was required. Morgan's son Jack converted the library into a public institution in 1924, Benjamin Wistar Morris added an annex in 1928 and Renzo Piano later unified the growing campus through steel-and-glass pavilions completed in 2006. Continue to Scandinavia House, the permanent cultural center created by the American-Scandinavian Foundation after decades spent across changing New York addresses. Danish-American industrialist Niels Poulson had founded the Foundation in 1911 around educational and cultural exchange between the United States and Nordic countries; during the early 1990s its trustees pursued a dedicated headquarters, commissioning Polshek Partnership Architects for the project. Scandinavia House opened in October 2000 during festivities attended by Nordic heads of state and royal figures, giving exhibitions, cinema, concerts, lectures and educational programs a permanent architectural base on Park Avenue. Conclude at Japan Society, where John D. Rockefeller 3rd's postwar leadership ultimately produced one of Midtown's most consequential works of Japanese modernist architecture. Rockefeller pledged the East 47th Street land and one-third of construction costs, and the organization selected Junzo Yoshimura in 1967 after executive director Douglas Overton advocated for a major Japanese architect to design its independent headquarters. Yoshimura worked with George Shimamoto of Gruzen & Partners on the final scheme, Turner Construction began work after the September 1969 groundbreaking and Japan House formally opened in September 1971 with Prince and Princess Hitachi participating in the ceremonies. An Issey Miyake runway presentation during the building's preparatory period added an early connection to a designer then approaching international prominence. The progression moves from Morgan and McKim's private library through Polshek Partnership's permanent center for Nordic exchange into Rockefeller and Yoshimura's Japanese cultural institution, tracing three architectural responses to collecting, scholarship and international cultural exchange across Midtown.
Where your story begins.
Foresyte Travel reveals places that feel extraordinary long before you arrive.
Enjoy editorial crafted for luxury travelers.
Foresyte may earn a commission when you book.







































































































