
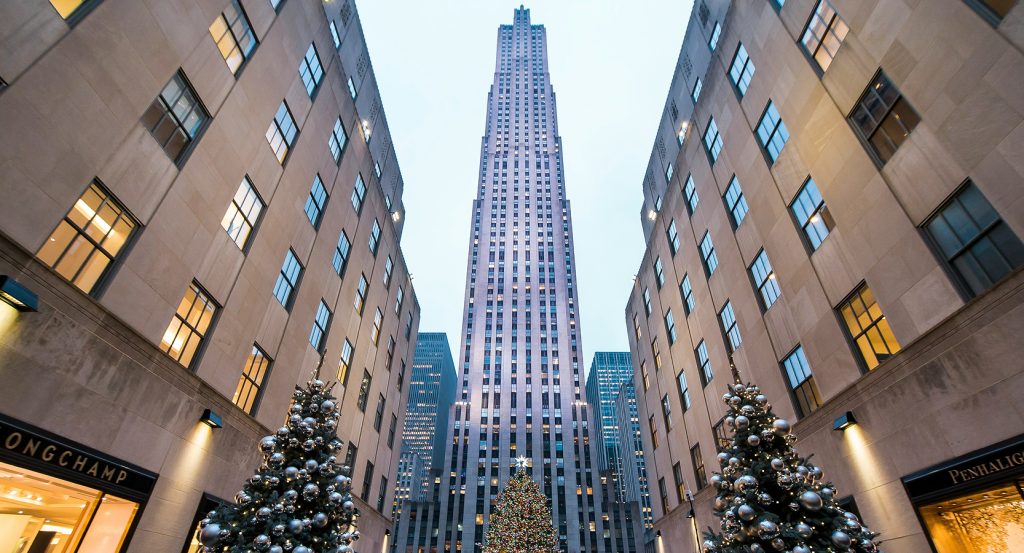
Why The Channel Gardens matters.
The Channel Gardens are an elegant public promenade where Rockefeller Center's Art Deco character meets René Paul Chambellan's mythological fountains, seasonal horticulture and a descending axis conceived as the 5th Avenue approach to the complex's central plaza.
Set along the Rockefeller Center promenade near 5th Avenue and just steps from Atlas, the gardens occupy the central passage between the British and French buildings, creating a narrow planted corridor that descends west toward the lower plaza. Four square and six large rectangular Deer Island granite planters divide the passage into successive planted compartments, with narrow raised crossings inserted between selected pairs. Six rectangular pools sit within the larger planters, their structural glass-brick bottoms and bronze fountainheads carrying water through the center of the composition. Chambellan populated those pools with Nereids and Tritons astride fanciful fish, giving mythological figures a permanent place among changing flowers and foliage. The result is a tightly composed garden passage where granite, water, bronze sculpture and recurring horticultural changes intensify the ceremonial descent from 5th Avenue into Rockefeller Center.
What defines The Channel Gardens.
The Channel Gardens are best known for the six bronze fountainhead groups René Paul Chambellan created for the pools lining Rockefeller Center's principal promenade. Chambellan, an American architectural sculptor born in 1893, worked extensively across Rockefeller Center during its original construction, producing architectural models, technical work for fellow artists, bronze plaques and interior metalwork alongside his fountain sculptures. Roman Bronze Works cast his Channel Gardens figures, extending a foundry relationship with Rockefeller Center that included major commissions elsewhere across the complex. Three female Nereids and three male Tritons ride fantastic fish at the eastern ends of the pools, translating sea mythology into a sequence tied to the promenade's water. Chambellan assigned the six groups individual concepts in their order from 5th Avenue toward the lower plaza: Leadership, Will, Thought, Imagination, Energy and Alertness. Their placement gives the fountains a conceptual sequence across the descent, joining the Center's extensive architectural sculpture program to the physical direction of movement through the gardens. Seasonal water flows in broad streams from the fish mouths, placing Chambellan's bronze figures between the granite pools and the horticultural displays surrounding them. Smaller drain covers shaped as a crab, starfish and turtle extended Chambellan's marine imagery into functional metalwork embedded within the garden. The six fountainheads form a unified sculptural program in which marine mythology, human qualities and water accompany the descent through Rockefeller Center's central outdoor axis.
Seasonal planting developed the gardens into a changing horticultural stage whose installations have repeatedly connected Rockefeller Center with wider events in New York and abroad. A World War II Victory Garden filled the beds with red cabbage, parsley, broccoli, onions, Swiss chard, carrots and other food crops, placing wartime cultivation inside one of Midtown's most formal public spaces. Seven displays of Dutch flower bulbs filled the gardens with Easter lilies and yellow tulips in April 1950, linking the postwar landscape to the Netherlands through a coordinated spring presentation. The Garden Club of Honolulu and Hawaii Visitors Bureau sponsored a Hawaiian Garden in June 1968 with hales, tikis, tree ferns and feather kahilis, temporarily rebuilding the planted corridor around Pacific horticultural and cultural forms. Rockefeller Center marked the centennial of the Metropolitan Museum of Art's charter in 1970 with another dedicated garden and employees appearing in historical dress. Later installations included Mums the Word in 2013, Tropicale in 2015 and the multiseason Rewilding the American Meadow by landscape architects Julia Watson and Marie Salembier beginning in 2020. Claes Oldenburg and Coosje van Bruggen's 2,300-pound, 23-foot Plantoir, Blue occupied the gardens in 2022, carrying the site's temporary programming from horticulture into large-scale contemporary sculpture. Victory crops, Dutch bulbs, Hawaiian planting, museum commemoration, meadow species and public sculpture have repeatedly remade the same granite beds, giving the Channel Gardens a decades-long history of temporary artistic and horticultural reinvention.
How The Channel Gardens fits.
The Channel Gardens work as the anchor for a Midtown outing connecting Gothic Revival architecture, broadcast preservation and a slender Austrian cultural institution shaped by one of New York's most unusual late twentieth-century architectural competitions.
Begin at Saint Thomas Church, where the present 5th Avenue building succeeded a predecessor destroyed by fire in 1905, after rector Ernest M. Stires committed the parish to rebuilding at its existing corner. Cram, Goodhue and Ferguson designed the replacement in French High Gothic form, using load-bearing stone rib vaulting without steel spanning the nave, which rises 95 feet above the floor. The first service took place on October 4, 1913, completing the parish's fourth church and its second at 5th Avenue and 53rd Street. Continue to The Paley Museum, founded by William S. Paley in 1975 to collect, preserve and interpret television and radio programming for public access. The Museum of Broadcasting opened the next year at 1 East 53rd Street with 718 broadcasts available to the public, then became the Museum of Television & Radio in 1991 as cable and satellite programming broadened its holdings. Philip Johnson designed the William S. Paley Building on West 52nd Street, which became the institution's permanent Manhattan home that September; its archive has since grown beyond 160,000 programs. Conclude at Austrian Cultural Forum New York, where architect Raimund Abraham turned a site only 25 feet wide into a vertical cultural center after winning an international competition for Austria's Manhattan headquarters. Construction began in September 1998 and finished in January 2002, with dedication on April 18 and public opening the following day. Ove Arup & Partners joined Abraham's atelier on the engineering, with Mahadev Raman leading the consultancy and Guy Nordensen among the structural team. The progression moves from Cram and Goodhue's load-bearing Gothic stone through Paley and Johnson's institution for broadcast preservation into Abraham's narrow vertical center for Austrian culture, tracing three distinct architectural responses to religion, media and international cultural exchange across Midtown.
Where your story begins.
Foresyte Travel reveals places that feel extraordinary long before you arrive.
Enjoy editorial crafted for luxury travelers.
Foresyte may earn a commission when you book.







































































































