Why Hilton Garden Inn NYC Financial Center/Manhattan Downtown matters.
Hilton Garden Inn NYC Financial Center/Manhattan Downtown is a streamlined hotel where Financial District's harbor-facing character meets Gene Kaufman's slender 2017 tower, a cantilever engineered above its northern neighbor and a Water Street position shaped by Lower Manhattan's maritime gateway.
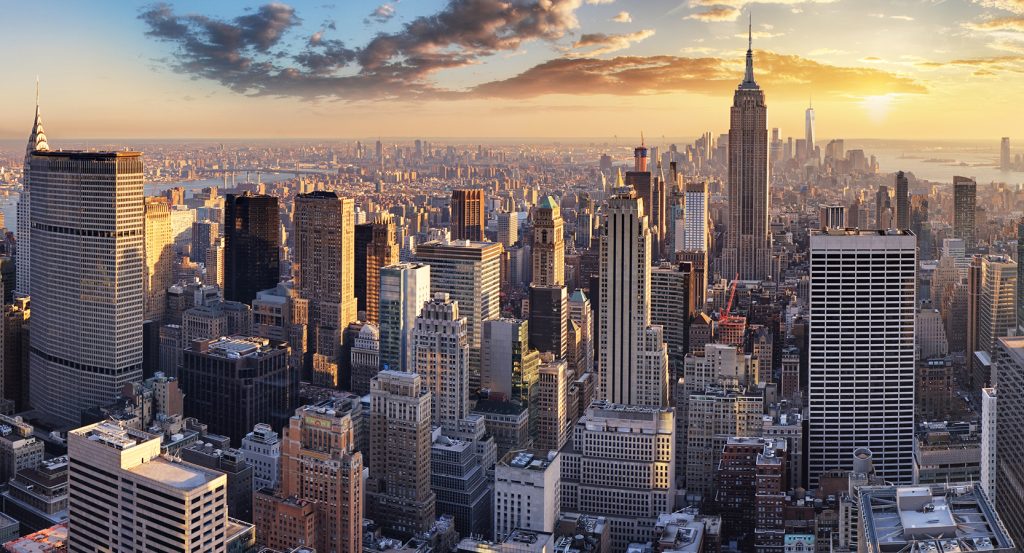
Set along Water Street near Moore Street and just steps from The Battery, the hotel occupies Manhattan's southern edge where ferry infrastructure, early skyscrapers and harbor-facing public spaces converge around the historic approaches to New York Harbor. Gene Kaufman Architect composed the narrow tower with alternating bands of satin-frost and blue metal panels, broad window openings and a vertical profile rising directly from its constrained corner parcel. A cantilever beginning high above the neighboring structure expands the upper building beyond the dimensions permitted by the ground-level footprint, making structural engineering central to the tower's physical form. South-facing windows open across the harbor toward Governors Island and the ferry routes beyond, reinforcing the relationship between the building and the waterfront infrastructure surrounding South Ferry. The result is a hotel whose compact site, engineered upper mass and harbor orientation translate the extreme spatial constraints of Lower Manhattan into a distinctly vertical hospitality building.
What defines Hilton Garden Inn NYC Financial Center/Manhattan Downtown.
Hilton Garden Inn NYC Financial Center/Manhattan Downtown is best known for rising from a compact Water Street parcel during the surge of hotel construction that reshaped Lower Manhattan during the 2010s. McSam Hotel Group advanced the project at 6 Water Street as one of several Manhattan hospitality developments associated with Sam Chang's prolific New York development company. Gene Kaufman Architect designed the tower around the difficult geometry of a 3,889-square-foot corner parcel, turning limited ground area into a tall hospitality building overlooking the harbor. Construction began in 2014 as Lower Manhattan's hotel pipeline accelerated alongside the continued redevelopment of the Financial District and World Trade Center area. The structural scheme extended the building northward above the adjoining property beginning at the tenth floor, increasing the usable upper-floor area beyond the narrow footprint established at street level. Omnibuild Construction served as general contractor, coordinating a project whose constrained site demanded an unusually thin exterior assembly and precise installation along the vertical envelope. Allied Specialty Group fabricated the rainscreen system and CAVA Construction and Development installed 64,000 square feet of Reynobond metal composite panels across the exterior. Satin Frost panels define the envelope and Konig Blue panels provide the contrasting portions, giving the façade a restrained metallic composition suited to the surrounding office district. The exterior assembly measured only one and one-half inches thick from the metal studs outward, preserving interior floor area within the exceptionally narrow building envelope. Construction reached completion in 2017, and the hotel opened that September as the Financial District continued shifting beyond its historic concentration of office buildings toward a broader combination of lodging, dining and residential use. AI IV LLC subsequently became the ownership entity associated with the property, linking the building with Magna Hospitality Group.
Where your story begins.
Foresyte Travel reveals places that feel extraordinary long before you arrive.
Enjoy editorial crafted for luxury travelers.