
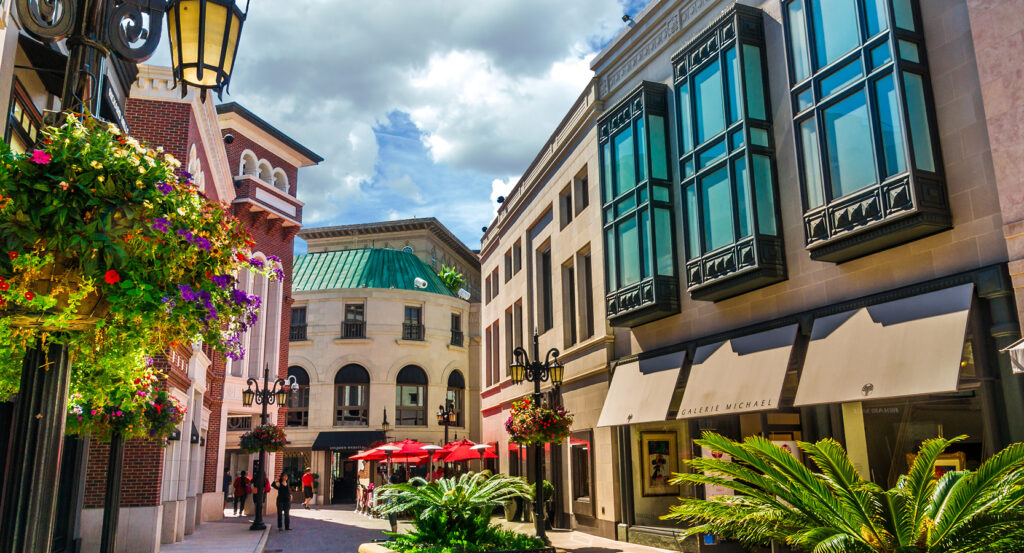
Why The Rodeo Collection matters.
The Rodeo Collection is a distinctive retail complex where Golden Triangle's luxury-shopping character meets multi-level boutiques, sheltered courtyards and a vertical arrangement that compresses substantial commercial space into Rodeo Drive's tightly controlled streetscape.
Set along North Rodeo Drive near Brighton Way and just steps from the Beverly Hills retail district's northern gateway, the complex occupies the 400 block within a continuous frontage of fashion houses, jewelers and highly individualized storefront architecture. Multiple levels recede from the street around open-air passages, terraces and stairs, with the lowest commercial floor descending beneath Rodeo Drive and upper spaces overlooking the internal circulation. Moving inward replaces the boulevard's linear storefront sequence with a layered route through narrow walkways and courtyard spaces, repeatedly shifting sightlines between shop entrances, upper galleries and the street beyond. Exterior stairs and changes in elevation deepen that spatial arrangement, allowing a comparatively compact parcel to support retail, dining, beauty and professional uses across several interconnected levels. The result is a shopping complex whose vertical organization turns a single Rodeo Drive address into an unusually intricate interior passage within Beverly Hills' concentrated luxury district.
What defines The Rodeo Collection.
The Rodeo Collection is best known as a 70,000-square-foot commercial complex developed during the period when Rodeo Drive was consolidating its international reputation as a luxury-shopping destination. Its emergence followed two decades of rapid change on the street after Fred Hayman helped establish Giorgio Beverly Hills in the 1960s and Aldo Gucci arrived in 1968, accelerating Rodeo Drive's shift from a local commercial corridor toward an international fashion address. By 1981, the high-fashion district occupied only about two and a half blocks and contained 65 stores, placing the Collection within an unusually concentrated retail market. The complex accommodated more than 45 boutiques and related businesses within four stories, with its first commercial level constructed below the sidewalk to remain within Beverly Hills height restrictions. Initial retail leases reached $120 per square foot, a figure a Julien J. Studley executive characterized at the time as the highest commercial rent in the Los Angeles area. The property represented a new architectural response to Rodeo Drive economics: valuable frontage expanded downward and inward through a vertically layered shopping environment instead of relying exclusively on conventional street-facing shops.
Screen culture gave the complex another form of recognition almost immediately after its early-1980s arrival. Brian De Palma used the Rodeo Collection as a principal Los Angeles location in his 1984 thriller Body Double, part of a production that moved through sites including John Lautner's Chemosphere, the Hollywood Tower, Farmers Market and Barney's Beanery. The Collection appears during the film's extended pursuit sequence, with its white interior passages and Louis Vuitton store standing in for the fictional Bellini's lingerie boutique as Jake Scully follows Gloria Revelle. Pino Donaggio's score reinforced the location's importance with a composition titled “The Rodeo Collection,” carrying the complex's name into the film's musical structure. Its appearance arrived during the same period that Beverly Hills Cop placed Rodeo Drive before a vast mainstream audience through Eddie Murphy's Axel Foley, strengthening the district's association with wealth and fashion in American screen culture. The Collection continued evolving commercially as luxury retail shifted toward large single-brand flagships elsewhere on the street, broadening its tenant mixture beyond boutiques into salons, wellness businesses, cosmetic-medical practices and dining. The Hideaway later occupied a concealed lower courtyard, using the subterranean commercial level as a destination in its own right. Current luxury tenants include names such as Bijan, BVLGARI, Grand Seiko and Panerai, preserving the property's connection with the high-end retail economy that produced the complex more than four decades earlier.
How The Rodeo Collection fits.
The Rodeo Collection works as the anchor for a Beverly Hills sequence tracing how experimental retail architecture, grand hotel development and civic landscape planning gave three different physical forms to the city's twentieth-century rise.
Begin at Anderton Court Shops, commissioned by Nina Anderton from Frank Lloyd Wright and completed in 1954 as the architect's only primarily retail complex designed from the ground up. Wright organized six boutique spaces across staggered levels around a central light well, connecting them through an angular cantilevered ramp that climbs behind an inverted-V façade and geometric spire. A third-floor unit originated as a penthouse apartment, extending the commission beyond commercial space, and the building entered the National Register of Historic Places in 2004 for its national architectural significance. Givenchy became its first single tenant during a 2024 rehabilitation that restored exterior elements including the spire finial. Continue to Beverly Wilshire, Beverly Hills, A Four Seasons Hotel, constructed by developer Walter G. McCarty on land formerly occupied by the Beverly Hills Speedway and opened on New Year's Eve in 1928. Walker & Eisen designed the Renaissance Revival building as the Beverly Wilshire Apartment Hotel, with Anthony B. Heinsbergen responsible for interior decoration across spaces distinguished by marble, hand-painted ceilings and elaborate function rooms. McCarty invested $2 million in the project during Beverly Hills' largest building year to that point, and its 90 original suites extended from two-room accommodations to ten-room penthouses with paneled libraries and fireplaces. Conclude at Beverly Gardens Park, whose earliest three-block section developed in 1907 before an immense 1930 expansion extended the greenbelt along Santa Monica Boulevard. Wilbur D. Cook Jr. and Ralph D. Cornell shaped the historic landscape, which eventually stretched 1.9 miles through 23 blocks and incorporated the Beverly Hills Monument Sign and Lily Pond, Cactus Garden, Electric Fountain, Doheny Fountain and Alta Arden Pergola Garden. A multi-year conservation campaign beginning in 2014 restored major historic features across the linear park, reconnecting its civic landscape with the planning principles that accompanied Beverly Hills' earliest development. The progression moves from Wright's compact experiment in vertical retail through a resort-era hotel built during the city's 1920s expansion into a linear park developed alongside Beverly Hills itself, tracing architecture, hospitality and civic landscape across three stages of the city's physical growth.
Where your story begins.
Foresyte Travel reveals places that feel extraordinary long before you arrive.
Enjoy editorial crafted for luxury travelers.
Foresyte may earn a commission when you book.





































































































