
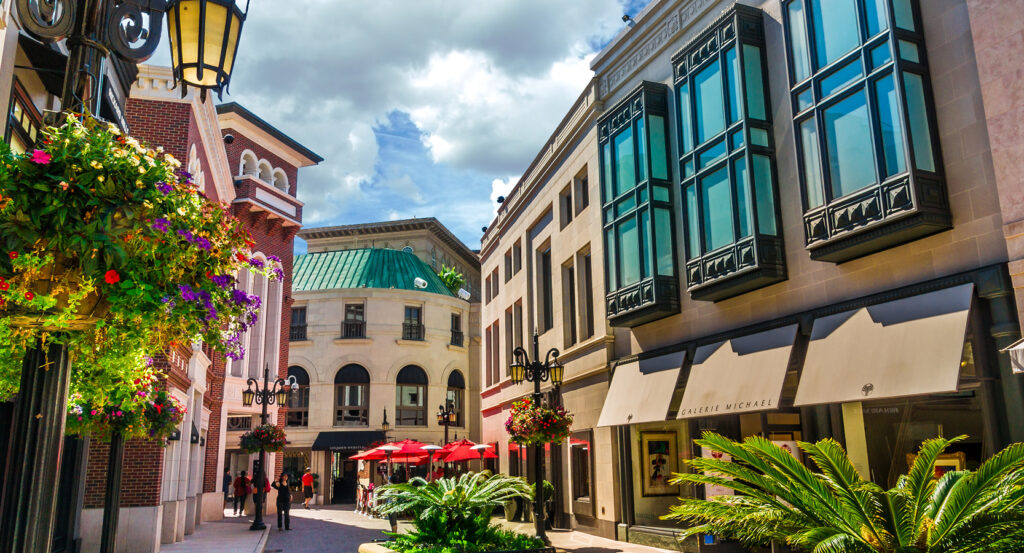
Why Two Rodeo Drive matters.
Two Rodeo Drive is an elaborate retail enclave where Golden Triangle's luxury-shopping character meets European-inspired architecture, steep pedestrian circulation and a commercial street engineered vertically into one of Beverly Hills' most valuable corners.
Set along Rodeo Drive near Wilshire Boulevard and just steps from the southern gateway to the city's principal luxury-shopping blocks, the complex occupies a 1.25-acre site where a rising pedestrian lane cuts diagonally through an assemblage of individually composed façades. Hand-set cobblestones, colonnades, balconies, awnings, copper roofs and surfaces of limestone, brick, plaster and terra cotta break the development into a sequence resembling separate buildings assembled along a compact urban street. Moving uphill through Via Rodeo carries the encounter between two street elevations, with curving storefronts opening directly onto the ascent before stairs and fountains draw the route back toward Wilshire Boulevard. Changes in grade continually alter the surrounding architecture, revealing upper storefronts, small piazza spaces and layered elevations across a parcel whose underlying structure remains largely concealed. The result is a retail complex whose engineered topography turns a single Beverly Hills block into a dense pedestrian streetscape with the spatial complexity of a much larger shopping district.
What defines Two Rodeo Drive.
Two Rodeo Drive is best known for Douglas Stitzel's ambitious late-1980s plan to expand Rodeo Drive through a private pedestrian street that multiplied premium storefront frontage within a tightly constrained parcel. Stitzel Properties joined AMEC-Power-Malkin Partners and Berisford Rodeo Property Development on the project, which reached its topping-off stage in July 1989 as the largest retail development yet undertaken on Rodeo Drive. The original scheme contained 26 building forms across a full block and carried a projected cost of $130 million during construction, with investment rising toward $200 million as completion approached. Stitzel exploited a nine-foot grade change between Dayton Way, Rodeo Drive and Wilshire Boulevard to create two commercial ground planes, allowing businesses facing the interior lane to occupy street-level positions above shops entered from Rodeo Drive. The engineering yielded 90,000 square feet of ground-floor retail across a site covering only 53,000 square feet and nearly tripled usable commercial area. Municipal approval also permitted construction beneath Rodeo Drive as the development incorporated a 600-space subterranean parking facility. Tiffany & Co., Christian Dior, Cartier, Valentino, Charles Jourdan and Sulka belonged to the opening tenant group, placing internationally prominent fashion and jewelry houses inside a development conceived specifically around the street's luxury economy. An official opening celebration in October 1990 drew 1,200 attendees, completing a project that substantially increased the commercial capacity of Rodeo Drive at the culmination of the 1980s luxury-retail boom.
The property's financial history charts an equally consequential cycle of international investment, recession and recovery. Kowa Real Estate California and USA Sogo acquired a major interest during construction in June 1990, placing Japanese institutional capital into a project valued above $200 million at the height of the era's overseas investment in Southern California real estate. The national recession arrived almost simultaneously with completion, depressing occupancy during the center's first years and leaving its exceptionally expensive retail model exposed to weakening luxury demand. A European family trust acquired the property in 2000 for $143 million through Falcon Real Estate, when occupancy stood at 83 percent and several spaces required substantial repositioning. Falcon reworked leasing, merchandising and boutique configurations, secured long-term renewals from Tiffany and Versace and brought Gucci, Jimmy Choo, Breguet, Lalique and René Caovilla into the tenant roster. Occupancy reached 98 percent by the next sale cycle, demonstrating a striking recovery from the center's early-1990s difficulties. Sloan Capital purchased the property in August 2007 for $275 million, equal to more than $2,100 per square foot and nearly twice the 2000 acquisition price. The transaction transferred 129,000 square feet of some of Beverly Hills' most valuable commercial property to an investment group associated with John Magnier, J. P. McManus and Aidan Brooks. Two Rodeo carries the economic history of Rodeo Drive inside its ownership chronology, linking late-1980s development exuberance, Japanese investment, recession-era distress and the renewed global demand for Beverly Hills luxury real estate.
How Two Rodeo Drive fits.
Two Rodeo Drive works as the anchor for a Beverly Hills sequence tracing how early landscape planning, technologically ambitious civic art and municipal architecture established the physical image of the city long before its late-twentieth-century retail expansion.
Begin at Beverly Gardens Park, whose origins reach to Wilbur D. Cook's plan for the Rodeo Land and Water Company after Burton E. Green and his partners reorganized their property venture in 1906. Cook, trained within the landscape tradition associated with Frederick Law Olmsted, rejected a rigid subdivision grid and reserved a three-block greensward called Santa Monica Park as part of his garden-city scheme. Landscape architect Ralph D. Cornell extended the park by another twenty blocks 1930, creating the long green boundary between commercial Beverly Hills and residential districts to the north. The surviving landscape now extends nearly two miles and preserves the Beverly Hills Monument Sign, Lily Pond, specialty gardens and other features within one of Southern California's early applications of City Beautiful planning. Continue to Electric Fountain, dedicated in 1931 at the intersection of Wilshire and Santa Monica boulevards through support from Sarah Elizabeth Lloyd, mother of silent-film star Harold Lloyd, and the Beverly Hills Women's Club. Architect Ralph Carlin Flewelling designed the fountain, and sculptor Robert Merrell Gage created its six-foot kneeling Tongva figure atop a twenty-foot column along with bas-reliefs depicting episodes from California history. Colored illumination and changing water effects made the installation technologically ambitious from its earliest years, and a major 2016 rehabilitation renewed plumbing, waterproofing, filtration and LED lighting while conserving the historic sculpture. Conclude at Beverly Hills City Hall, formally opened in April 1932 after voters approved a $1.1 million civic-center bond and the city acquired land formerly controlled in part by Pacific Electric Railway. Harry G. Koerner and William J. Gage designed the complex around an ornate tower and richly modeled Spanish Revival façades, with Herbert M. Baruch Corporation receiving the general construction contract in 1931. A major expansion completed in 1992 increased the building's functional capacity and joined the historic municipal structure to a larger civic-center composition while preserving its principal elevations and tower. The progression moves from Cook and Cornell's garden-city landscape through Flewelling and Gage's technologically ambitious fountain into Koerner and Gage's civic headquarters, tracing the planning, public art and municipal investment that established Beverly Hills' architectural ambitions decades before Two Rodeo reshaped its principal shopping street.
Where your story begins.
Foresyte Travel reveals places that feel extraordinary long before you arrive.
Enjoy editorial crafted for luxury travelers.
Foresyte may earn a commission when you book.





































































































