
Why 9/11 Memorial & Museum matters.
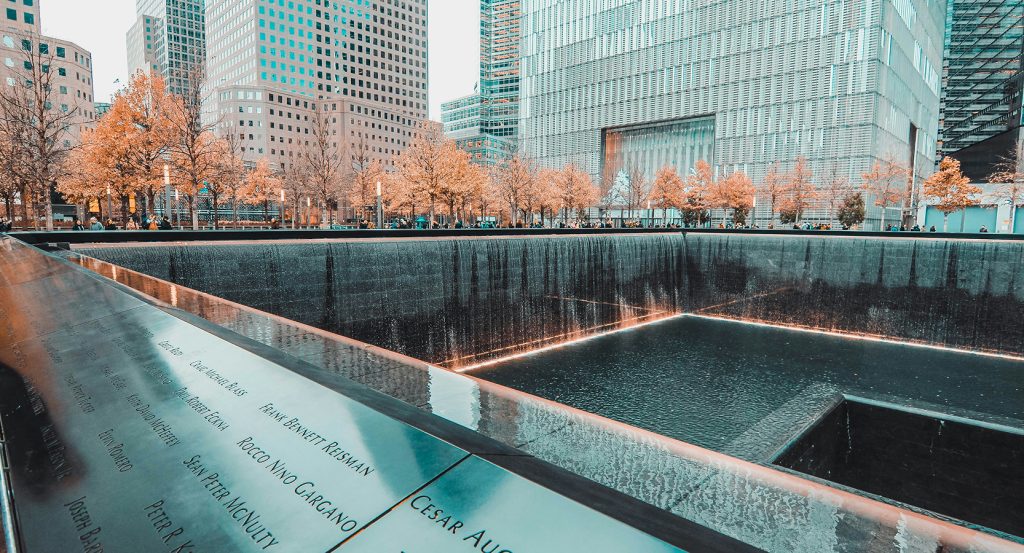
9/11 Memorial & Museum is a profound memorial institution where the World Trade Center's rebuilt civic core meets the footprints of the Twin Towers, descending waterfalls and preserved remnants embedded at bedrock.
Set between Greenwich Street and West Street near Fulton Street and just steps from Brookfield Place, the institution occupies about half of the 16-acre World Trade Center site across an eight-acre memorial plaza and a museum descending seven stories underground. Michael Arad and Peter Walker organized the exterior around two nearly acre-size reflecting pools positioned within the original tower footprints, surrounded by bronze parapets and a grove of swamp white oaks. Water falls 30 feet into square basins before dropping another 20 feet into smaller central voids, producing the principal spatial feature across the plaza. Snøhetta's low glass-and-metal museum pavilion breaks the horizontal plane above ground, with an atrium bringing daylight inside and two salvaged steel tridents from the original North Tower rising within the entrance volume. The result is an institution whose tower footprints, descending water, tree-covered plaza, recovered steel and deep underground museum preserve the physical geography of the former World Trade Center as an integral part of commemoration.
What you didn't know 9/11 Memorial & Museum.
9/11 Memorial & Museum is best known for commemorating the 2,977 people killed in the September 11, 2001 terrorist attacks and the six people killed in the February 26, 1993 World Trade Center bombing at the site where the Twin Towers stood. The Lower Manhattan Development Corporation launched an international memorial design competition in April 2003, drawing 5,201 submissions from 63 countries for consideration by a 13-person jury. Michael Arad and landscape architect Peter Walker won in January 2004 with Reflecting Absence, a proposal centered on twin voids and a public plaza occupying the former tower footprints. The arrangement of victims' names became a major design undertaking of its own, grouping people by attack location, company, flight and first-responder affiliation alongside requested personal relationships known as meaningful adjacencies. More than 1,200 adjacency requests from next of kin were incorporated into the bronze inscriptions, placing relatives, friends, colleagues and people who shared their final moments beside one another. The Memorial opened on September 11, 2011, the tenth anniversary of the attacks. A Callery pear discovered severely damaged at Ground Zero in October 2001 was rehabilitated by the New York City Department of Parks & Recreation and returned to the site in 2010 as the Survivor Tree. The institution later extended that living memorial through a 2013-2023 seedling program distributing descendants of the tree to communities affected by major tragedies.
Davis Brody Bond developed the belowground museum around direct access to archaeological remnants of the World Trade Center, creating a 110,000-square-foot interior that descends from the pavilion toward bedrock. The museum received its dedication on May 15, 2014 during a ceremony led by President Barack Obama and Michael R. Bloomberg, then opened publicly on May 21. Foundation Hall preserves a substantial section of the original slurry wall, constructed during the late 1960s using a technique pioneered in Italy to create the watertight enclosure required beside the Hudson River. Construction of that wall consumed 12 months, followed by steel tiebacks drilled through it and anchored into bedrock; after the towers collapsed, engineers stabilized the surviving structure as recovery operations continued above it. The 36-foot Last Column stands nearby, covered with inscriptions, photographs and tributes added by rescue and recovery workers before its ceremonial removal on May 30, 2002 marked the formal close of the Ground Zero recovery period. The Survivors' Stairs preserve another physical remnant, having carried hundreds from the World Trade Center Plaza toward Vesey Street during the evacuation before surviving the collapses and a later preservation campaign. Spencer Finch's 2014 Trying to Remember the Color of the Sky on That September Morning comprises 2,983 individually painted blue watercolor squares, one for every person killed in the 2001 and 1993 attacks, joined by letters forged by Tom Joyce from recovered World Trade Center steel spelling a line from Virgil's Aeneid. The permanent collection has grown beyond 83,000 artifacts encompassing objects, first-person testimony and other historical holdings tied to the attacks and their aftermath, giving the institution a vast physical archive alongside the surviving fabric of the site itself.
How 9/11 Memorial & Museum fits.
9/11 Memorial & Museum works as the anchor for a Lower Manhattan outing connecting a rebuilt religious institution, the recovery of colonial African New York and the final cultural building completed within the World Trade Center plan.
Begin at St. Nicholas Greek Orthodox Church and National Shrine, successor to the small church destroyed when the South Tower collapsed on September 11, 2001. Santiago Calatrava designed its replacement on Liberty Park 25 feet above street level, working within a fixed footprint directly over the World Trade Center Vehicle Security Center. Four stone-clad corner towers frame a circular drum and dome formed from 40 faceted translucent panels, a numerical reference to the 40 windows of Hagia Sophia, with alternating bands of white and gray marble recalling Istanbul's Chora church. The rebuilding campaign extended from 2012 to 2022, returning the congregation to the World Trade Center through an architecture explicitly connected with Greek Orthodox precedents. Continue to African Burial Ground National Monument, where construction of a federal office building in 1991 uncovered a cemetery used by free and enslaved Africans from the 1690s through the 1790s. Excavation recovered 419 individuals before community activism, a 24-hour vigil and congressional intervention halted further disturbance; the remains subsequently went to Howard University for extensive examination. In 2003, each person returned in a hand-carved Ghanaian coffin during the six-day Rites of Ancestral Return, and thousands joined the procession before reinterment near the original graves. The site became a national monument in 2006, followed in 2007 by Rodney Leon and AARIS architects' Ancestral Chamber, created beside seven burial mounds marking the reinterment crypts. Conclude at Perelman Performing Arts Center, the 129,000-square-foot cultural building completed by REX in 2023 after the practice won an invited competition in 2014. Joshua Ramus and the REX team developed three principal auditoria seating 450, 250 and 99 people that combine into ten room proportions supporting more than 68 stage-audience configurations ranging from 50 to 950 seats. Davis Brody Bond served as executive architect, with Arup, Charcoalblue, Rockwell Group, Silman and other specialists contributing to the $423 million undertaking. A translucent marble exterior admits daylight through the stone and changes the building's presence after sunset, giving the reconstructed World Trade Center a purpose-built home for theater, music and dance. The progression moves from Calatrava's reconstruction of a congregation displaced by the attacks through the recovery and reinterment of colonial African New Yorkers and culminates in REX's adaptable performing-arts building, connecting religious continuity, recovered history and new cultural construction across Lower Manhattan.
Where your story begins.
Foresyte Travel reveals places that feel extraordinary long before you arrive.
Enjoy editorial crafted for luxury travelers.
Foresyte may earn a commission when you book.







































































































