
Why One World Trade Center matters.
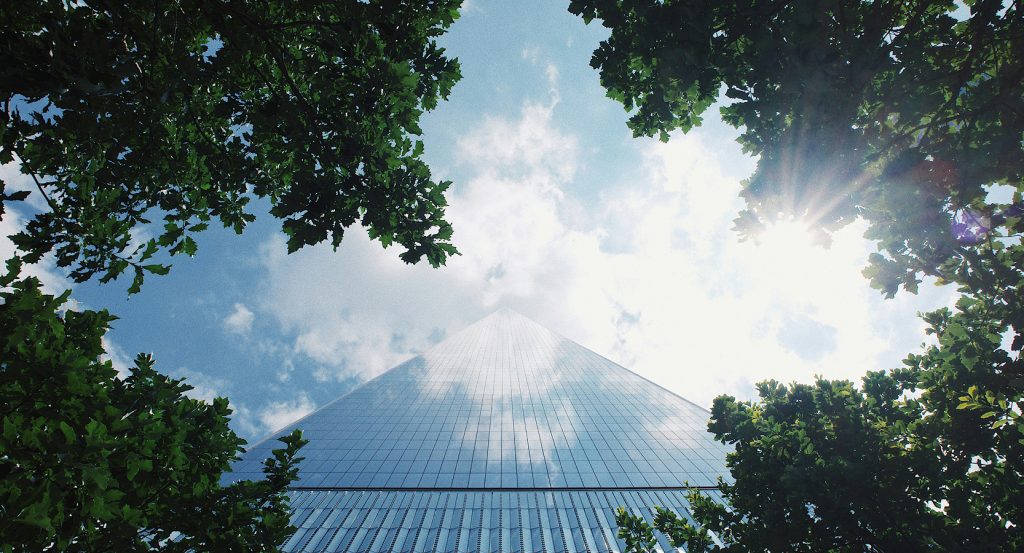
One World Trade Center is a crystalline supertall tower where the World Trade Center's rebuilt civic core meets faceted glass geometry, immense structural engineering and a 1,776-foot profile commanding the Lower Manhattan skyline.
Set along West Street near Vesey Street and just steps from the Oculus, the tower occupies the northwest corner of the World Trade Center site on a 200-foot-square footprint corresponding to the dimensions of the original Twin Towers. Eight elongated isosceles triangles shape the glass exterior as four corners taper inward and four rise outward, turning the square base into a perfect octagon at mid-height before the geometry returns to a smaller square rotated 45 degrees at the roof. A 186-foot podium anchors the composition at street level beneath more than 1,000 feet of faceted curtain wall, creating a pronounced shift between the protected base and reflective tower above. The parapet reaches 1,368 feet, matching the roof height of the original North Tower, before the crowning mast carries the structure to its symbolic final elevation. The result is a precisely ordered skyscraper whose square base, triangular facets, octagonal midpoint, rotated crown and soaring mast turn elementary geometry into the defining architectural form of the rebuilt World Trade Center.
What defines One World Trade Center.
One World Trade Center is best known for completing the principal skyscraper of the rebuilt World Trade Center through a design process shaped by Daniel Libeskind's site plan, David Childs and Skidmore, Owings & Merrill's tower design and years of architectural revision following the September 11 attacks. Libeskind's 2003 master plan proposed a 1,776-foot Freedom Tower as the tallest element of the new complex, and David Childs was selected that July to design the building. Childs and Libeskind presented a joint scheme in December 2003 built around the symbolic height, an asymmetrical spire and a twisting glass form. Security concerns subsequently drove a fundamental redesign, and Childs unveiled a substantially revised tower in June 2005 centered on symmetry, geometric tapering and a fortified podium. Construction activity began in 2006, with Tishman Construction responsible for managing an undertaking that would extend across most of the following eight years. The tower surpassed the Empire State Building in height during 2012, and installation of the final mast section on May 10, 2013 brought the structure to 1,776 feet. SOM completed the 104-story, 3.5-million-square-foot building in 2014 after more than 13 years of rebuilding work at the site. Condé Nast became the anchor tenant and began moving employees into the building in November 2014, placing the publisher of Vogue, Vanity Fair and The New Yorker inside the tower as commercial occupancy began. The completed skyscraper carried the World Trade Center redevelopment from years of master planning, architectural negotiation and construction into a functioning office tower at the center of Lower Manhattan.
Structural engineering gave the project a separate chapter centered on a hybrid concrete-and-steel system developed under WSP structural engineer Ahmad Rahimian and his team. An ultra-high-strength reinforced-concrete core rises through the building as its principal structural spine, resisting gravity, wind, seismic forces and impact while enclosing critical circulation. Steel beams embedded into that core support the floors and permit broad column-free office areas around the perimeter. Engineers specified concrete reaching 14,000 psi, the strongest poured in New York at the time, reducing wall thickness and structural weight within the immense core. Two interconnected exit stairs occupy the core alongside a separate stair dedicated to first responders, a safety strategy later incorporated into New York building codes. The structure extends another 500,000 square feet below ground, where connections to transportation and building infrastructure required substantial coordination beneath the tower. More than 95 percent of the structural steel contains recycled content, and industrial by-products replaced more than half of the cement content in the high-strength concrete, contributing to the building's LEED Gold rating. The engineering program joined high-strength concrete, steel framing, protected vertical circulation and new safety strategies inside a tower whose structural solutions subsequently influenced high-rise building practice in New York.
How One World Trade Center fits.
One World Trade Center works as the anchor for a Lower Manhattan outing connecting Irish famine memory, the early skyscraper and the rediscovery of African New York beneath the modern city.
Begin at Irish Hunger Memorial, where artist Brian Tolle transformed a half-acre Battery Park City site into a rising fragment of Irish landscape dedicated in July 2002. Tolle traveled to the abandoned village of Slievemore on Achill Island before developing a design incorporating a ruined nineteenth-century cottage, potato furrows, uncultivated vegetation and stone brought from Ireland. The planted terrain climbs to 25 feet above the surrounding streets and cantilevers across a base composed of alternating stone and translucent bands carrying texts concerning famine and hunger. Its dedication followed a postponement prompted by the September 11 attacks and recovery work nearby, placing a memorial to the Great Irish Famine within a waterfront district undergoing profound change. Continue to Woolworth Building, where retail entrepreneur Frank W. Woolworth commissioned Cass Gilbert to create the neo-Gothic headquarters completed between 1910 and 1913. Woolworth financed the project without a mortgage, and Gilbert wrapped its 60 stories in terra cotta ornament culminating in a tower that became the world's tallest building at completion. President Woodrow Wilson activated the building's lights remotely during the April 24, 1913 opening celebration, when clergyman S. Parkes Cadman applied the enduring “Cathedral of Commerce” sobriquet. Gilbert's skyscraper joined modern steel construction with elaborate Gothic detailing, making corporate architecture a major component of the early twentieth-century Manhattan skyline. Conclude at African Burial Ground National Monument, where construction for a federal office building in 1991 uncovered a colonial cemetery used by free and enslaved Africans from the seventeenth through late eighteenth centuries. Archaeological work recovered 419 individuals from a burial ground extending across several acres, revealing graves predominantly oriented with heads toward the west and preserving evidence of coffins, shrouds, beads, shells and other funerary practices. Howard University scholars led extensive analysis before the ancestral remains were reinterred in 2003 inside hand-carved Ghanaian coffins, and the site became a national monument in 2006. Rodney Leon's memorial followed in 2007, giving architectural form to a site associated with thousands of African New Yorkers buried beneath the expanding colonial city. The progression moves from Tolle's transplanted Irish landscape through Gilbert and Woolworth's soaring corporate commission and culminates at the recovered burial place of colonial African New Yorkers, connecting migration, commerce and buried human history across Lower Manhattan.
Where your story begins.
Foresyte Travel reveals places that feel extraordinary long before you arrive.
Enjoy editorial crafted for luxury travelers.
Foresyte may earn a commission when you book.







































































































