
Why Flatiron Building matters.
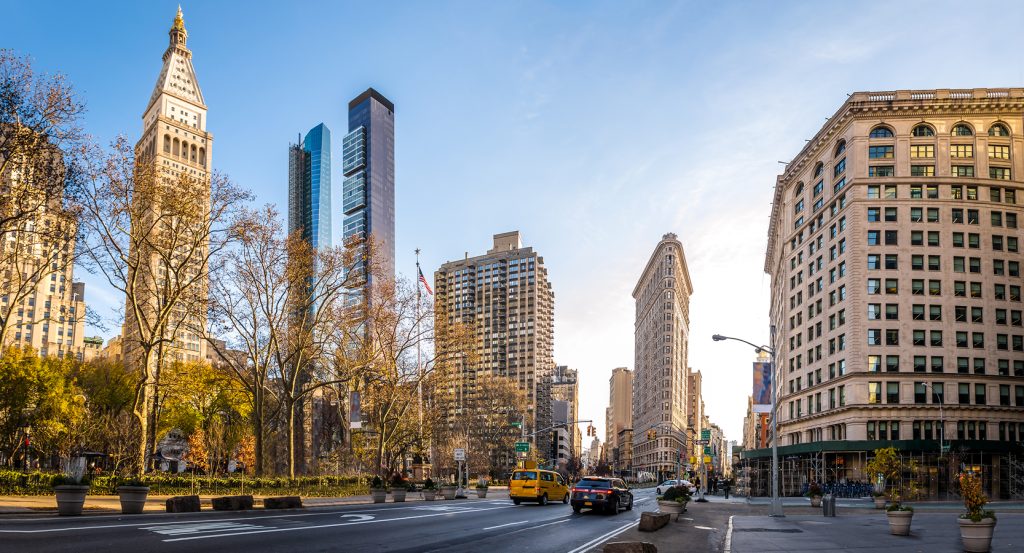
Flatiron Building is a commanding early skyscraper where the Flatiron District's converging avenues meet a prow-shaped profile, elaborate Beaux-Arts ornament and one of Manhattan's most distinctive urban silhouettes.
Set where Broadway crosses 5th Avenue at 23rd Street and just steps from Madison Square Park, the building occupies a narrow triangular parcel that turns its northern end directly toward the meeting of two major Manhattan avenues. Rusticated limestone defines the lower stories before the exterior transitions into glazed architectural terra cotta enriched with projecting bays, classical ornament and deeply modeled window surrounds. The wedge-shaped footprint produces dramatically different readings around the perimeter, shifting from an extremely slender prow on the north to long elevations running south along Broadway and 5th Avenue. Horizontal bands and projecting cornices divide the tall exterior into stacked architectural sections, giving the narrow mass a carefully controlled classical order despite the unconventional site. The result is a 285-foot tower whose sharp footprint, richly worked exterior and commanding position above the avenue junction turn an awkward parcel into an exceptionally recognizable piece of New York architecture.
What defines Flatiron Building.
Flatiron Building is best known for translating the structural possibilities of the early steel skyscraper into a triangular building designed by Daniel H. Burnham & Co. and completed in 1902. The property was formally named the Fuller Building for George A. Fuller, whose construction enterprise helped advance steel-skeleton construction and whose successor, Harry Black, commissioned Burnham for the New York headquarters after Fuller's death in 1900. Burnham arrived with immense national stature after directing construction for the 1893 World's Columbian Exposition in Chicago, and the New York commission brought the expertise of the Chicago skyscraper tradition to Madison Square. Steel framing permitted the unusually narrow building to rise without relying on traditional load-bearing masonry walls, giving the triangular parcel a height and slenderness that older construction systems would have made far more difficult. The tower became one of New York's tallest buildings upon completion and immediately drew intense attention, with contemporary reactions ranging from admiration for its modernity to skepticism about the audacity of its form. Fuller Construction maintained offices inside for two decades before moving north, yet the popular Flatiron name, derived from the resemblance between the parcel and a household pressing iron, permanently eclipsed the formal Fuller Building title. New York City granted architectural protection to the building in 1966, the National Register of Historic Places followed in 1979 and National Historic Landmark status arrived in 1989.
Photography gave the tower another consequential history almost immediately after construction, turning its new urban form into a subject through which artists explored the modern American city. Alfred Stieglitz photographed the building through snow-covered trees in Madison Square and later recalled seeing its prow advancing like an ocean steamer, connecting the new skyscraper with his vision of an America undergoing rapid physical change. Edward Steichen produced The Flatiron in 1904, combining a platinum photograph with colored gum bichromate and drawing consciously upon Whistler's Nocturnes and Japanese woodblock composition. Steichen and Stieglitz selected the image for the 1910 International Exhibition of Pictorial Photography at Buffalo's Albright Art Gallery, where it joined a 600-photograph exhibition central to Stieglitz's campaign for photography as fine art. The Metropolitan Museum of Art now holds multiple Steichen variants, including prints completed in 1905 and 1909, preserving the skyscraper within one of the formative chapters of American photographic modernism. Publishing later became another long association: Macmillan Publishers maintained its headquarters in the building until 2019, ending decades in which publishing companies occupied much of the interior. A major exterior conservation campaign between 2019 and 2023 addressed cracked and spalling terra cotta, deteriorated limestone and water infiltration, with damaged architectural pieces repaired or replicated to match surviving historic fabric. The building's evolution spans an early skyscraper commission, a celebrated role in Pictorialist photography, decades of publishing activity and a twenty-first-century conservation campaign within the same triangular envelope.
How Flatiron Building fits.
Flatiron Building works as the anchor for an outing connecting turn-of-the-century public architecture, the reconstructed childhood home of Theodore Roosevelt and an unusually intact nineteenth-century Manhattan residence.
Begin at Appellate Division Courthouse, where the First Department selected a Madison Avenue site overlooking Madison Square after rejecting a location near Manhattan's other courts. Architect James Brown Lord received the commission after remodeling the court's temporary quarters, and contractor Charles T. Wills completed the permanent building under its $633,768 budget, with one-third of that expenditure devoted to artwork. The court took possession on January 2, 1900, and the exterior statuary followed during the next year, joining judicial architecture with an unusually ambitious program of sculpture, murals, stained glass and interior decoration. Continue to Theodore Roosevelt Birthplace National Historic Site, where Theodore Roosevelt was born on October 27, 1858 and lived until his family moved uptown in 1872. The original East 20th Street brownstone was demolished in 1916, and after Roosevelt's death in 1919 his sisters and widow helped form the Women's Roosevelt Memorial Association, which acquired adjoining lots for a reconstructed childhood home and museum. Architect Theodate Pope Riddle designed the reconstruction, completed in 1921 and opened as Roosevelt House in 1923; the property entered the National Park System in 1963. Conclude at Merchant's House Museum, a brick-and-marble row house built by Joseph Brewster in 1832 and purchased three years later by hardware merchant Seabury Tredwell. The Tredwell family remained there until Gertrude Tredwell died in 1933, leaving the house with an extensive body of original furnishings and personal possessions accumulated across nearly a century. Relative George Chapman intervened before the contents were dispersed and opened the property as a museum in 1936; a nine-year restoration directed by architect Joseph Roberto later repaired the structure and reinstated surviving interiors. The progression moves from Lord's art-filled courthouse through Riddle's presidential memorial reconstruction and culminates inside the Tredwells' surviving domestic world, tracing three sharply different approaches to architecture, memory and preservation across the neighborhoods surrounding Madison Square.
Where your story begins.
Foresyte Travel reveals places that feel extraordinary long before you arrive.
Enjoy editorial crafted for luxury travelers.
Foresyte may earn a commission when you book.







































































































