
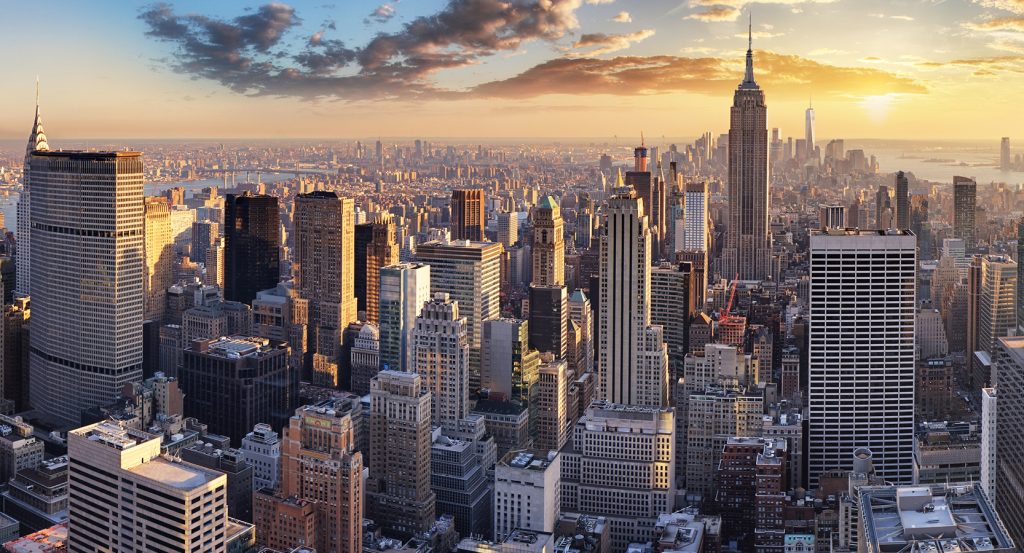
Why Gantry Plaza State Park matters.
Gantry Plaza State Park is an industrial waterfront park where Long Island City's East River edge meets preserved rail infrastructure, broad lawns, four projecting piers and uninterrupted Midtown views.
Set along Center Boulevard near 48th Avenue and just steps from the Long Island City ferry landing, the park occupies 12 acres directly across the East River from the United Nations and Midtown skyline. Four piers extend beyond a shoreline organized through lawns, planted gardens, paved plazas and a mist fountain, creating a sequence of open and enclosed waterfront spaces around the river. Two immense black gantries marked LONG ISLAND frame the central plaza, preserving the heavy steel character of the working shoreline within the contemporary park. Fishing infrastructure and seating carry activity farther over the water, placing the Empire State Building, United Nations Secretariat and surrounding Midtown towers across a broad foreground of the East River. The result is a waterfront landscape whose lawns, projecting piers, gardens and preserved industrial structures turn Long Island City's former freight edge into a powerful public counterpart to Manhattan across the water.
What defines Gantry Plaza State Park.
Gantry Plaza State Park is best known for preserving massive transfer structures from the period when Long Island City linked Long Island Rail Road freight traffic with New York Harbor. Railcars arriving at the Hunter's Point waterfront had to cross a harbor without a direct freight-rail connection to Manhattan, making car floats and barges essential components of the distribution system. The surviving structures date to the 1920s and operated with transfer bridges that moved railcars between tracks on land and floating vessels at the river edge. Their engineering addressed a fundamental problem created by tides and changing vessel elevations: rail tracks had to maintain workable alignment as loaded floats rose and fell against the pier. The southern waterfront functioned as a transfer point within the Long Island Rail Road freight network, joining rail transportation on Long Island with maritime movement through New York Harbor. Industrial decline eventually left the shoreline and its rail apparatus obsolete, but the steel structures survived after freight activity disappeared. New York State and the Port Authority of New York & New Jersey later cooperated on Queens West, with Queens West Development Corporation overseeing remediation and redevelopment of former industrial waterfront property in Long Island City. The park opened in 1998 as an early public component of that undertaking, giving the obsolete freight structures a new role as the namesake remnants of the shoreline's industrial period.
Thomas Balsley Associates and Weintraub di Domenico developed the original six-acre landscape for Queens West Development Corporation, organizing the site into three principal areas tied to the shoreline's industrial inheritance and Manhattan views. The Promontory used a great lawn and naturalized river edge to create an open southern landscape, with North Gantry Plaza preserving the enormous freight structures as architectural anchors within the new public realm. The design treated surviving infrastructure as integral components of the landscape, retaining the physical scale of the former working waterfront as residential construction began reshaping Hunter's Point behind it. Gantry Plaza State Park subsequently received a National ASLA Honor Award, an ASLA New York Honor Award, an EDRA/Places Design Award, a Tucker Architectural Award of Excellence and a Grand Award from the International Waterfront Center. Expansion northward incorporated property associated with the former Pepsi-Cola bottling plant, another major industrial presence on the Long Island City shoreline. The enormous Pepsi-Cola sign survived the plant's disappearance, underwent reconstruction by Artkraft Strauss in 1993 and later moved into a permanent park setting after redevelopment of the factory property. New York City designated the sign for architectural protection on April 12, 2016, preserving one of the few surviving large illuminated commercial signs once common above Long Island City factories and warehouses. The park binds two separate industrial inheritances, rail freight infrastructure in the south and the preserved commercial sign in the north, into a public shoreline that became an early anchor for Long Island City's postindustrial redevelopment.
How Gantry Plaza State Park fits.
Gantry Plaza State Park works as the anchor for a Long Island City outing connecting contemporary public architecture, the evolution of sculpture exhibition and New York's alternative-space movement.
Begin at Hunters Point Library, the Steven Holl Architects building opened in September 2019 as Queens Public Library's first new branch since 2007. The $41.5 million project rises 82 feet from a compact waterfront footprint, using a load-bearing concrete shell with immense irregular openings that frame the East River and Manhattan; cantilevered floors project into a tall interior atrium, and connected reading areas climb through six levels toward rooftop seating. Robert Silman & Associates handled structural engineering, L'Observatoire International designed the lighting and Michael Van Valkenburgh Associates developed the surrounding landscape, assembling a major civic commission around a 22,000-square-foot vertical library. Continue to SculptureCenter, whose institutional history began in 1928 when sculptor Dorothea Denslow opened her Brooklyn studio to students and artists under the Clay Club name. The organization became SculptureCenter in 1944, spent decades in a Manhattan carriage house and purchased a former Long Island City trolley repair shop in 2001 as the scale of contemporary sculpture demanded larger exhibition areas. Maya Lin redesigned the industrial building before its December 2002 opening, creating 6,000 square feet of interior exhibition area and 3,000 square feet outside; Andrew Berman Architect expanded and renovated the complex in 2014 with a further 2,000-square-foot addition. Conclude at MoMA PS1, where curator Alanna Heiss transformed an abandoned 1892 public school into one of New York's defining sites for artistic experimentation. Heiss's Institute for Art and Urban Resources secured a long-term lease on April 22, 1976 after the city had considered selling the building, then opened Rooms only weeks later with 78 artists given spaces throughout the former school to alter or occupy with new work. Gordon Matta-Clark cut through all three floors for his contribution, making the architecture itself part of the inaugural exhibition. A city-funded reconstruction led by Frederick Fisher culminated in a 1997 reopening, and affiliation with The Museum of Modern Art followed in 2000, carrying the experimental institution into a new organizational era without severing its connection to the former school. The progression moves from Steven Holl's vertical civic architecture through SculptureCenter's conversion of industrial fabric for contemporary sculpture and culminates in Alanna Heiss's reclamation of an abandoned school for site-specific art, tracing three distinct forms of cultural reinvention across Long Island City.
Where your story begins.
Foresyte Travel reveals places that feel extraordinary long before you arrive.
Enjoy editorial crafted for luxury travelers.
Foresyte may earn a commission when you book.







































































































