
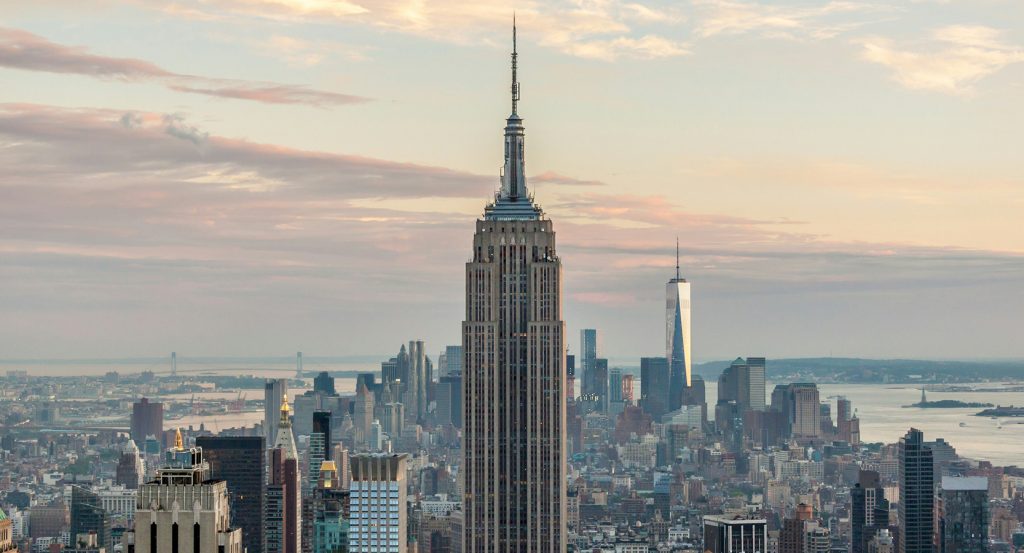
Why Empire State Building matters.
Empire State Building is a commanding Art Deco skyscraper where Midtown's vertical ambition meets limestone setbacks, soaring observation decks and a tapered silhouette crowned by one of New York's most recognizable illuminated towers.
Set along 5th Avenue near West 34th Street and just steps from the Church of the Transfiguration, the skyscraper occupies nearly two acres at the center of a dense Midtown grid whose lower rooflines preserve long sightlines toward its upper stories. Shreve, Lamb & Harmon shaped the exterior through a broad five-story base, powerful vertical piers and successive setbacks that narrow the mass as it rises, with Indiana limestone, granite, aluminum and stainless steel contributing to the disciplined exterior composition. The 86th-floor observatory stands 1,050 feet above the street as an open-air terrace wrapping the tower, placing the city directly beyond its perimeter from every direction. A narrower upper shaft continues toward the enclosed 102nd-floor observatory at 1,250 feet, where 24 eight-foot-high windows encircle the summit beneath the antenna. The result is a skyscraper whose limestone base, ascending setbacks, open-air terrace and concentrated upper tower transform immense height into an unusually legible architectural composition across the Midtown skyline.
What defines Empire State Building.
Empire State Building is best known for a construction campaign that turned John Jakob Raskob's race for unprecedented height into a 102-story skyscraper completed in one year and 45 days. The former Waldorf-Astoria site was sold in 1928, and Raskob joined Coleman du Pont, Pierre S. du Pont, Louis G. Kaufman and Ellis P. Earle the following year to form Empire State, Inc., with former New York governor Alfred E. Smith heading the corporation. Shreve, Lamb & Harmon Associates received the architectural commission, with William F. Lamb principally responsible for the design and Richmond H. Shreve organizing a process conceived for extraordinary construction speed. Starrett Bros. amp; Eken began construction on March 17, 1930, coordinating structural steel, stonework, elevators and interior trades as the frame climbed at a pace reaching about four and a half stories per week. The tower became the first building in the world to exceed 100 floors, a scale requiring vast quantities of components to arrive in carefully sequenced deliveries rather than accumulate across the constrained Manhattan site. President Herbert Hoover formally opened the completed skyscraper on May 1, 1931 by pressing a button in Washington that switched on its lights in New York. The building immediately held the title of world's tallest and retained that distinction for nearly four decades, carrying Raskob's speculative venture through the Depression as its observatories drew paying crowds even before office occupancy reached maturity. King Kong placed the skyscraper at the center of its climactic sequence in 1933, binding the recently completed tower to cinema only two years after its opening. By 1946, 15,000 employees worked inside a building that had developed from a Depression-era real-estate gamble into a major commercial address and internationally recognized image of New York.
Broadcasting and illumination created another long chapter above the original office floors. A new 222-foot, 60-ton antenna installed in 1950 expanded the number of stations able to transmit from the building and raised the spire to 1,472 feet at that stage of its development. The American Society of Civil Engineers selected the skyscraper in 1955 as one of seven great American engineering achievements, placing its construction alongside projects including Hoover Dam and the Panama Canal. Four large Freedom Lights were installed at the tower base in 1956, extending its nighttime presence across the city before Lawrence A. Wien, Peter L. Malkin and Harry B. Helmsley purchased the building for $65 million in 1961. A colored lighting tradition developed during the following decades, and the upper tower began marking public occasions through changing illumination in 1976. A programmable LED system installed in 2012 expanded the palette beyond 16 million colors and later supported music-to-light productions designed by Marc Brickman. The public interiors underwent another major change through a four-year, $165 million observatory redevelopment completed in 2019, with Thinc Design leading a multidisciplinary team that included IDEO, Corgan, Otis Elevator Company, Skanska, Squint/Opera, Thornton Tomasetti and The Lighting Practice. A 10,000-square-foot second-floor exhibition complex opened during that campaign, followed by the rebuilt summit level and a redesigned 80th floor, extending the building's cultural history through architecture, media, engineering and interpretation.
How Empire State Building fits.
Empire State Building works as the anchor for a Midtown outing connecting nineteenth-century craft education, Gilded Age collecting and a small Episcopal parish with an exceptional place in New York theatrical history.
Begin at General Society of Mechanics & Tradesmen, founded on November 17, 1785 when 22 skilled tradesmen and craftsmen gathered at Walter Heyer's public house on Pine Street to create an organization serving the city's craft community and their families. The Society later established the Mechanics Institute, which developed into New York's oldest technical school and trained generations of working adults in construction and related trades. Its headquarters at 20 West 44th Street carries that educational mission into Midtown through a building filled with the institutional artifacts of a professional culture central to the physical growth of New York. Continue to The Morgan Library & Museum, where Pierpont Morgan commissioned Charles Follen McKim in 1902 to create a private library beside his Madison Avenue residence for a rapidly expanding collection of rare books and manuscripts. McKim completed the Italian Renaissance-inspired library in 1906, joining Tennessee pink marble with painting, sculpture and architectural ornament in a tightly integrated interior program. J. P. Morgan Jr. converted the library into a public institution in 1924, and Renzo Piano later connected the historic campus through three steel-and-glass pavilions in a $106 million expansion that opened in 2006 and doubled exhibition space. Conclude at Church of the Transfiguration, founded in 1848 by the Rev. Dr. George Hendric Houghton and housed in a building dating from 1850. The parish sheltered people escaping slavery through the Underground Railroad and provided refuge for Black New Yorkers during the Draft Riots of 1863. Its enduring theatrical association emerged in 1870 after actor Joseph Jefferson sought a funeral for fellow actor George Holland and received directions to the more accommodating “little church around the corner,” a phrase that became the parish's enduring nickname. The connection deepened when the Episcopal Actors' Guild established its national headquarters there after its founding in 1923. The progression moves from the tradespeople who institutionalized technical education through Morgan and McKim's union of collecting and architecture and culminates in a parish where abolitionist history and New York theater converged, placing the Empire State Building within a Midtown district shaped by makers, patrons and performers.
Where your story begins.
Foresyte Travel reveals places that feel extraordinary long before you arrive.
Enjoy editorial crafted for luxury travelers.
Foresyte may earn a commission when you book.







































































































