
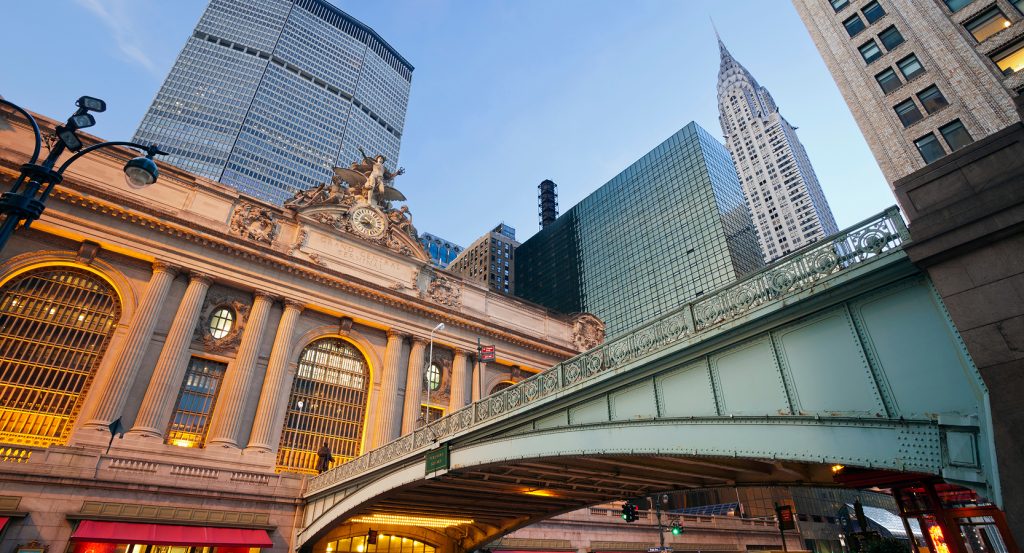
Why Grand Central Terminal matters.
Grand Central Terminal is a commanding Beaux-Arts transportation complex where Midtown's metropolitan scale meets immense interior architecture, sculptural ornament and a rail network descending beneath Park Avenue.
Set along East 42nd Street near Vanderbilt Avenue and just steps from the Chrysler Building, the terminal occupies a pivotal Midtown block where Park Avenue divides around its southern facade before rejoining to the north. The Main Concourse measures 275 feet long, 120 feet wide and 125 feet high, with marble-clad walls rising toward a barrel-vaulted celestial ceiling whose 12 constellations incorporate 2,500 stars. Jules-Félix Coutan's sculptural group crowns the 42nd Street facade with Mercury between Hercules and Minerva above a grand Tiffany clock. Guastavino tile vaults shape the lower-level passages near the Oyster Bar, adding intricate structural curves beneath the vast spaces above. The result is a terminal whose immense concourse, celestial canopy, classical sculpture and vaulted subterranean spaces turn movement through Midtown into an architectural composition spanning several levels.
What defines Grand Central Terminal.
Grand Central Terminal is best known for reinventing the urban railway terminus through an engineering program led by New York Central chief engineer William J. Wilgus and architecture developed by Reed & Stem with Warren & Wetmore. A January 8, 1902 collision in the smoke-filled Park Avenue Tunnel killed 17 people and injured 38, intensifying demands to replace steam locomotives with electric traction. Wilgus developed a two-level terminal that separated long-distance and suburban rail movements, lowered the rail yard to an average depth of 30 feet and kept service operating throughout a decade of construction. Excavated earth traveled as far as 40 miles north, where spoil deposited along the Hudson widened railroad property for a yard at Croton-on-Hudson. An architectural competition followed Wilgus's engineering plan, with Daniel H. Burnham, McKim, Mead & White, Reed & Stem and Samuel Huckel Jr. submitting schemes; Reed & Stem won with a proposal emphasizing ramps and an elevated circumferential roadway. Whitney Warren subsequently brought Warren & Wetmore into the project through his relationship with William K. Vanderbilt, and the competing architectural ideas were reconciled through the Associated Architects of Grand Central Terminal. Electrification allowed tracks to disappear beneath the streets, and the railroad monetized development rights above them, eventually supporting more than 25 buildings and restoring 30 blocks to the street grid. Grand Central Terminal opened at 12:01 a.m. on February 2, 1913, drawing more than 150,000 people on its first day. The surrounding Terminal City soon gained the Biltmore Hotel, Hotel Commodore, Graybar Building, Chanin Building and other major projects, demonstrating how a railroad reconstruction became an engine for the twentieth-century expansion of East Midtown.
A second consequential chapter began as declining railroad finances and postwar real-estate pressures threatened the terminal itself. New York City granted the building municipal protection on August 2, 1967, only a few years after the destruction of Penn Station had galvanized the architectural preservation movement. Penn Central subsequently leased the property to UGP Properties, which proposed a 55-story Marcel Breuer tower whose construction would have removed the main waiting room and part of the Main Concourse. Jacqueline Kennedy Onassis and architectural critic Brendan Gill became prominent figures in the campaign against redevelopment, and litigation over the city's preservation authority continued for years. The dispute reached the United States Supreme Court as Penn Central Transportation Co. v. New York City, producing a 1978 decision upholding the city's restrictions and becoming a foundational American preservation-law case. Metro-North later commissioned Beyer Blinder Belle to develop a $435 million revitalization plan after decades of water infiltration, deteriorating stonework, rusting structural steel and intrusive commercial installations had degraded the building. Restoration culminated in a 1998 rededication after work that included cleaning the famous overhead mural and substantial structural and public-space renewal. Grand Central entered another rail era in 2023 when Long Island Rail Road service reached Grand Central Madison through two new Manhattan-Queens tunnels, expanding peak-hour service and increasing LIRR train capacity by 50 percent. The preservation battle, late-century rehabilitation and arrival of a second commuter railroad transformed a threatened twentieth-century terminal into a continuously expanding regional transportation center.
How Grand Central Terminal fits.
Grand Central Terminal works as the anchor for a Midtown outing connecting private collecting, Japanese-American cultural exchange and a permanent American center for Nordic culture.
Begin at The Morgan Library & Museum, whose origins lie in financier Pierpont Morgan's growing collection of illuminated manuscripts, literary manuscripts, early printed books, drawings and prints. Morgan selected Charles Follen McKim in 1902 to create a private library beside his Madison Avenue residence, and McKim completed the Italian Renaissance-inspired palazzo in 1906 with precisely fitted Tennessee pink marble blocks and three richly decorated principal rooms. J. P. Morgan Jr. converted his father's library into a public institution in 1924, and subsequent expansion brought a 1928 Annex, the younger Morgan's brownstone and, in 2006, Renzo Piano's 75,000-square-foot addition joining the historic buildings through three steel-and-glass pavilions and a central court. Continue to Japan Society, founded on May 19, 1907 during a New York visit by Japanese military leaders General Baron Tamemoto Kuroki and Vice Admiral Goro Ijuin. Lindsay Russell, Jacob Schiff, August Belmont and Japanese residents of New York belonged to the early organization, whose work initially grew from commercial and cultural ties between the two countries. John D. Rockefeller 3rd revitalized the institution after the American occupation of Japan, donated land for a permanent headquarters and supported the selection of Japanese modernist Junzo Yoshimura as architect. Yoshimura's Japan House opened in September 1971 after a ceremony attended by Prince and Princess Hitachi, becoming the first New York building by a leading Japanese architect and incorporating interior gardens, a reflecting pool, theater and gallery. Conclude at Scandinavia House, headquarters of the American-Scandinavian Foundation, an organization founded in 1911 by Danish-American industrialist Niels Poulson and associates to advance educational and cultural exchange between the United States and Nordic countries. Polshek Partnership Architects designed its permanent cultural center, which opened in October 2000 with festivities drawing more than 5,000 people and representatives of the Nordic nations. The institution has since presented exhibitions, cinema, concerts, lectures, language instruction and educational programs under one roof, giving a century-old transatlantic organization a permanent architectural home in Midtown. The progression moves from Morgan and McKim's private library transformed into a public institution through Rockefeller and Yoshimura's Japanese-American cultural center and culminates in the American-Scandinavian Foundation's permanent home for Nordic exchange, connecting three distinct models of cultural patronage around Grand Central.
Where your story begins.
Foresyte Travel reveals places that feel extraordinary long before you arrive.
Enjoy editorial crafted for luxury travelers.
Foresyte may earn a commission when you book.







































































































