
Why Grand Central matters.
Grand Central is a commanding railway terminal where Midtown's transportation heritage meets Beaux-Arts architecture, subterranean engineering and one of New York's great civic interiors.
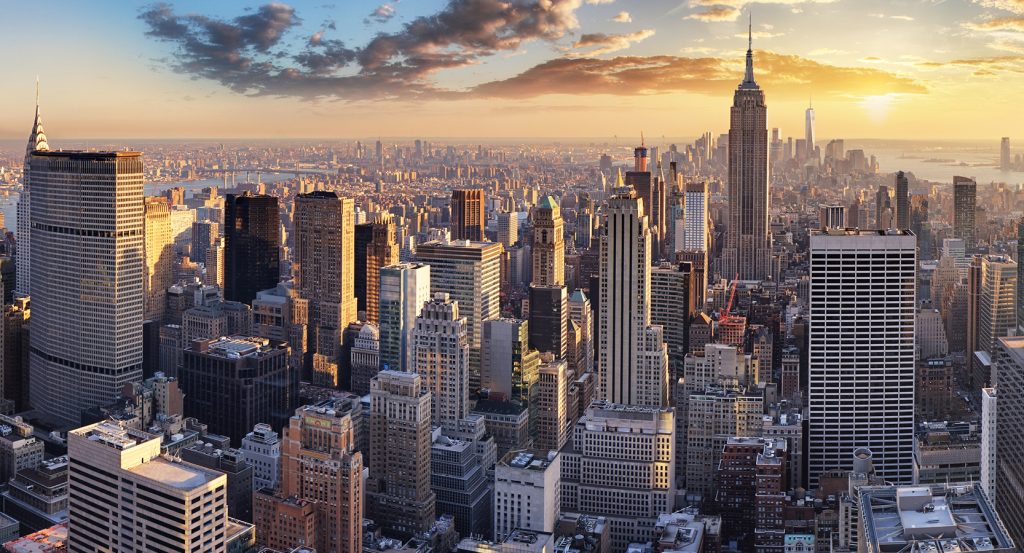
Set along East 42nd Street near Park Avenue and just steps from the Chrysler Building, the terminal occupies a pivotal Midtown site where the avenue divides around its southern facade before continuing north above the buried rail approaches. Indiana limestone defines the exterior composition, with immense arched windows admitting daylight into interior spaces and Jules-Félix Coutan's sculptural group Transportation placing Mercury between Minerva and Hercules above the principal entrance. The Main Concourse gathers circulation beneath an immense celestial ceiling, with broad ramps carrying movement between street level, balconies and the train levels without allowing conventional stairways to define the room. Vanderbilt oak leaves and acorns recur across metalwork and architectural ornament, and bare electric bulbs preserve the railroad family's deliberate celebration of the new electrical technology powering the terminal. The result is an immense transportation building whose facade, sculpture, celestial vault, ramps and Vanderbilt ornament give the practical movement of rail passengers the architectural scale of a public palace.
What defines Grand Central.
Grand Central is best known for transforming the New York Central Railroad's Manhattan terminus through a decade-long undertaking that joined railway electrification, two-level track engineering and large-scale urban development. John B. Snook had designed Grand Central Depot on the site in 1869, but rising traffic eventually overwhelmed the nineteenth-century complex and chief engineer William J. Wilgus proposed its replacement. Reed & Stem won the 1903 architectural competition, Warren & Wetmore joined the commission in 1904, and the two firms divided responsibility across circulation planning and the French Beaux-Arts architectural treatment. Wilgus developed a bi-level terminal for electric trains, removing steam operations from the Manhattan approach and allowing the tracks to disappear beneath streets and later buildings. The electrification became the first complete large-scale urban terminal electrification project, employing the Wilgus-Sprague underrunning third rail, powerful electric locomotives, multiple-unit coaches, two generating stations and a network of distribution substations. Excavation removed about three million cubic yards of rock as construction advanced around active railroad operations, and the completed terminal contained 44 platforms serving 67 tracks. Grand Central opened at 12:01 a.m. on February 2, 1913, drawing more than 150,000 people during its first day. The buried rail complex also released valuable development rights above the approaches, enabling construction across 30 Midtown blocks and turning Wilgus's transportation project into an urban real-estate strategy that reshaped Park Avenue.
A later preservation battle gave the terminal a second consequential chapter when changing transportation economics placed its architecture at risk. New York City granted the building protected status in 1967, but Penn Central subsequently pursued office construction above the terminal and commissioned Marcel Breuer to develop tower proposals. The Landmarks Preservation Commission rejected the plans, beginning litigation over whether restrictions imposed under the city's preservation law constituted an uncompensated taking of private property. Jacqueline Kennedy Onassis joined architect Philip Johnson, Bess Myerson, Ed Koch and the Municipal Art Society in the public campaign, lending national visibility to the effort as the dispute moved through the courts. The United States Supreme Court decided Penn Central Transportation Co. v. New York City on June 26, 1978, with Justice William J. Brennan writing the majority opinion upholding application of the preservation law to the property. Metro-North later commissioned Beyer Blinder Belle for a $435 million revitalization plan, followed by another $160 million devoted to utility work, Main Concourse improvements and structural repairs. The campaign cleaned the celestial ceiling, repaired deteriorated architectural fabric, removed intrusive advertising and culminated in the terminal's 1998 rededication. Grand Central expanded again in 2023 when Long Island Rail Road service began at Grand Central Madison through new tunnels beneath the East River, extending the transportation complex into another major phase more than a century after Wilgus's original engineering campaign.
How Grand Central fits.
Grand Central works as the anchor for a Midtown outing connecting Art Deco skyscraper ambition, postwar institutional architecture and the private collecting culture that produced one of New York's major research libraries.
Begin at Chrysler Building, where automobile industrialist Walter P. Chrysler acquired the development site from William H. Reynolds for $2 million in 1928 and retained William Van Alen to pursue the world's tallest building. Construction began in 1929 as Van Alen competed with H. Craig Severance's 40 Wall Street, prompting a clandestinely assembled 125-foot steel spire to be raised through the Chrysler Building's crown. The completed 1,048-foot skyscraper took the world height title in 1930 before the Empire State Building surpassed it the following year. Van Alen, trained at Pratt Institute and the École des Beaux-Arts, translated Chrysler's automobile fortune into an Art Deco tower whose stainless-steel crown became inseparable from the industrial patron behind the commission. Continue to Ford Foundation Center for Social Justice, designed by Kevin Roche and John Dinkeloo and opened in 1967 as a radically different corporate institution spanning the block between East 42nd and East 43rd streets. Glass, granite and Corten steel enclose an interior garden that made planted public space central to the headquarters, joining offices with an unusually large enclosed landscape. Gensler led a two-year renewal completed in 2018, reducing the foundation's own office footprint and expanding convening space for nonprofit organizations, with the building reopening under its present name. Conclude at The Morgan Library & Museum, where financier Pierpont Morgan commissioned Charles Follen McKim to create a private library beside his Madison Avenue residence between 1902 and 1906. Morgan had assembled illuminated manuscripts, early printed books, historical manuscripts, drawings and prints since the nineteenth century, and his son J. P. Morgan, Jr. converted the collection into a public institution in 1924. Renzo Piano Building Workshop completed a 75,000-square-foot expansion in 2006, inserting three steel-and-glass pavilions among McKim's library, the 1928 Annex and the Morgan family brownstone while increasing exhibition space by more than half. The progression moves from Van Alen's skyscraper competition through Roche and Dinkeloo's postwar institutional experiment and culminates in McKim and Piano's architecture for one of America's consequential private collections, tracing three distinct chapters of architectural patronage around Grand Central.
Where your story begins.
Foresyte Travel reveals places that feel extraordinary long before you arrive.
Enjoy editorial crafted for luxury travelers.
Foresyte may earn a commission when you book.







































































































