
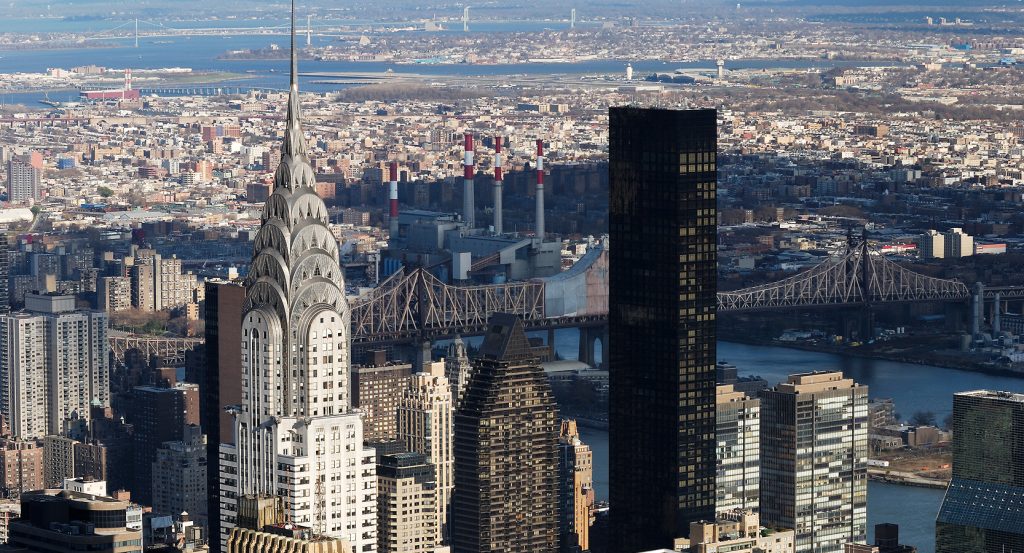
Why Chrysler Building matters.
Chrysler Building is an Art Deco skyscraper where Midtown East's machine-age architecture meets automotive ornament, a gleaming stainless-steel crown and one of Manhattan's most recognizable vertical silhouettes.
Set along Lexington Avenue near East 42nd Street and just steps from Grand Central Terminal, the skyscraper occupies a prominent corner within the dense commercial district that expanded around the terminal during the 1920s. Its mass rises through setbacks at the 16th, 23rd and 30th floors before narrowing into a tall shaft, a composition shaped by New York's 1916 zoning rules and amplified by William Van Alen's increasingly theatrical treatment toward the summit. Automotive imagery appears across the upper exterior through enormous eagle forms derived from Chrysler radiator caps, winged ornaments and a brick frieze incorporating wheel imagery, binding the building's decorative program directly to Walter P. Chrysler's industry. Seven stainless-steel arches form the crown, with triangular windows embedded across their stepped surfaces and a slender needle extending above them to a height of 1,046 feet. The result is a skyscraper whose setbacks, automotive sculpture, reflective crown and attenuated summit turn the machinery of Chrysler's business into architecture at metropolitan scale.
What defines Chrysler Building.
Chrysler Building is best known for William Van Alen's 1928-1930 Art Deco design and the concealed spire that briefly made Walter P. Chrysler's 77-story tower the tallest building in the world. The project originated with developer William H. Reynolds, who hired Van Alen in 1927 for a speculative Reynolds Building planned at 67 stories and 808 feet on Cooper Union land at Lexington Avenue and 42nd Street. Walter P. Chrysler acquired the lease and plans in October 1928, developing the skyscraper as a personal investment without Chrysler Corporation financing and directing Van Alen toward a taller scheme saturated with automobile references. Steel framing reached completion in September 1929 as another skyscraper designed by Van Alen's former partner H. Craig Severance, working with Yasuo Matsui, rose at 40 Wall Street. Van Alen had prepared a concealed 185-foot steel needle weighing 27 tons, fabricated in five sections and assembled inside the upper structure across seven floors. Crews raised the needle through the crown on October 23, 1929 in 90 minutes, bringing the building to 1,046 feet and carrying it above both 40 Wall Street and the Eiffel Tower. The achievement gave Chrysler the world height title until the 1,250-foot Empire State Building opened in 1931. Walter Chrysler's collaboration with Van Alen ended bitterly after a dispute over the architect's fee, and the commission that produced Van Alen's greatest work became closely associated with the subsequent decline of his practice.
Public life high inside the tower developed through spaces whose ambitions extended far past conventional offices. Floors 66 through 68 housed the Cloud Club, an executive dining club whose interiors ranged from a double-height Art Deco dining room to a Tudor-style lounge and an Old English bar and grill; Walter Chrysler maintained his own dining room with black etched-glass panels facing north. The 71st floor opened in 1930 as a public observatory reached through Van Alen's elaborate elevator cars, placing an octagonal viewing gallery beneath celestial decoration of stars and golden rays. Walter Chrysler displayed the toolbox from his early career inside a glass case there, turning a personal artifact from his years as a machinist into part of the tower's public presentation. The observatory closed in 1945 after fifteen years, leaving the upper reaches increasingly inaccessible to the general public. At ground level, Edward Trumbull supplied a vast ceiling mural centered on human energy, engineering and transportation, incorporating construction workers, airplanes and an image of the skyscraper itself. Trumbull, who had studied with Robert Reid and Frank Brangwyn, later became color director for Rockefeller Center's extensive art program in 1932. Mexican onyx lighting panels, Sienna travertine flooring, red marble and rust-resistant chromium-nickel steel complete an interior program whose artistic commissions carried the machine-age themes of the exterior into the building's principal public rooms.
How Chrysler Building fits.
Chrysler Building works as the anchor for a Midtown East outing connecting twentieth-century international architecture, private collecting and the institutional relationship between Japan and New York.
Begin at Japan Society, founded in 1907 and revitalized after World War II under John D. Rockefeller 3rd, who became president in 1952 and later pledged the land and one-third of the construction cost for a permanent headquarters. Japanese modernist Junzo Yoshimura received the architectural commission in 1967, working with George Shimamoto of Gruzen & Partners before construction began in 1969. Japan House opened in September 1971 with Prince and Princess Hitachi participating in five days of ceremonies, becoming the first New York building by a leading Japanese architect. Yoshimura arranged galleries, a theater, library, indoor gardens, reflecting pool and waterfall within a restrained composition that later received New York City protection in 2011. Continue to The Morgan Library & Museum, where financier Pierpont Morgan commissioned Charles Follen McKim in 1902 to create a private library beside his Madison Avenue residence. Completed in 1906, McKim's Italian Renaissance-inspired building housed Morgan's expanding holdings of manuscripts, rare books, drawings and prints before J. P. Morgan Jr. converted the library into a public institution in 1924. Benjamin Wistar Morris added the Annex in 1928, and the campus later absorbed Morgan Jr.'s former brownstone. Renzo Piano Building Workshop undertook its largest expansion a century after McKim's building, joining the historic structures with three steel-and-glass pavilions and a central court; the $106 million project reopened in 2006 with twice the previous exhibition area. Conclude at Ford Foundation Center for Social Justice, the 1960s headquarters conceived by architects Kevin Roche and John Dinkeloo after Roche assumed leadership of Eero Saarinen's practice following Saarinen's death. The building reorganized the corporate tower around a soaring enclosed garden, placing offices along the perimeter of a planted atrium designed with landscape architect Dan Kiley. Its glass walls expose the interior garden to the surrounding streets, joining architecture and landscape inside a Midtown headquarters conceived during a period of intense experimentation in American institutional design. A later renovation by Gensler renewed the building for the Ford Foundation's contemporary programs while preserving the atrium as the architectural center of the complex. The progression moves from Yoshimura's Japanese modernism through McKim and Piano's century-spanning library campus and culminates in Roche, Dinkeloo and Kiley's fusion of institutional architecture and enclosed landscape, tracing three distinct approaches to twentieth-century cultural and civic design across Midtown East.
Where your story begins.
Foresyte Travel reveals places that feel extraordinary long before you arrive.
Enjoy editorial crafted for luxury travelers.
Foresyte may earn a commission when you book.







































































































