Why Peak Lounge Bar matters.
Peak Lounge Bar is a cinematic cocktail lounge where Hudson Yards' vertical ambition meets Rockwell Group interiors, metropolitan nightlife and the dramatic ascent through 30 Hudson Yards.
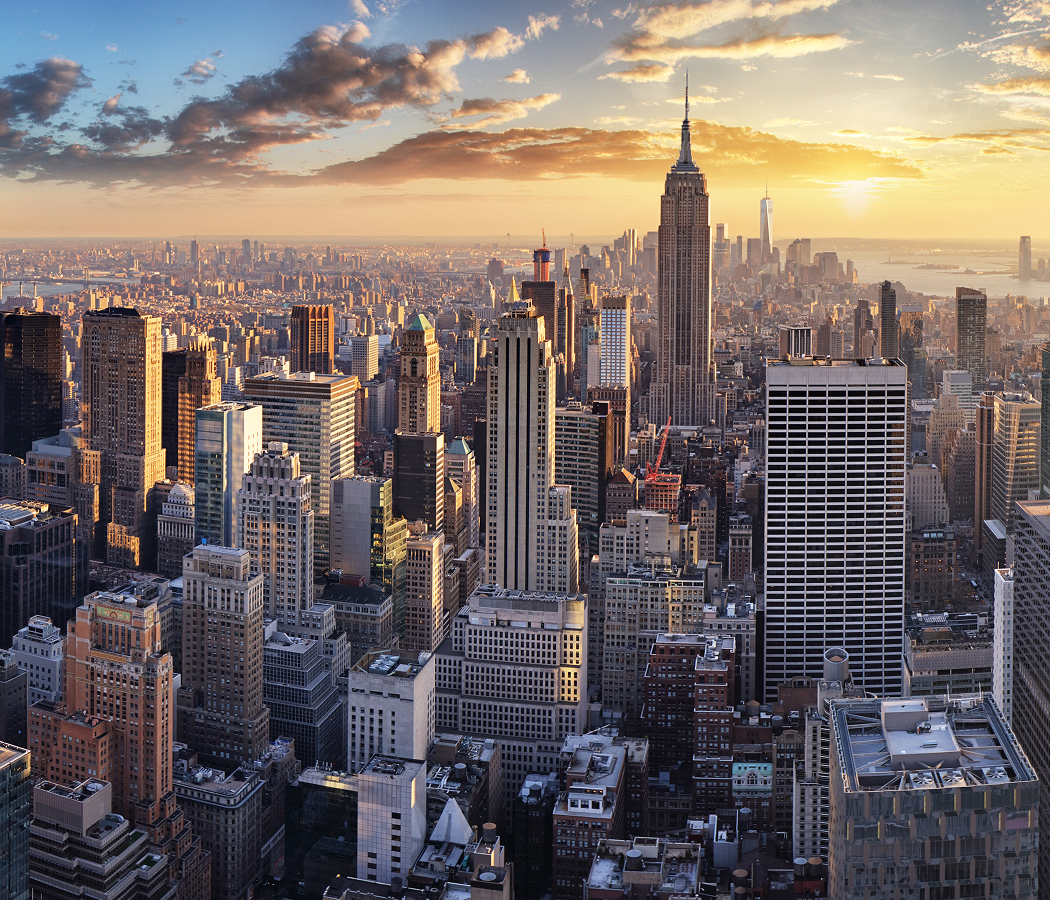
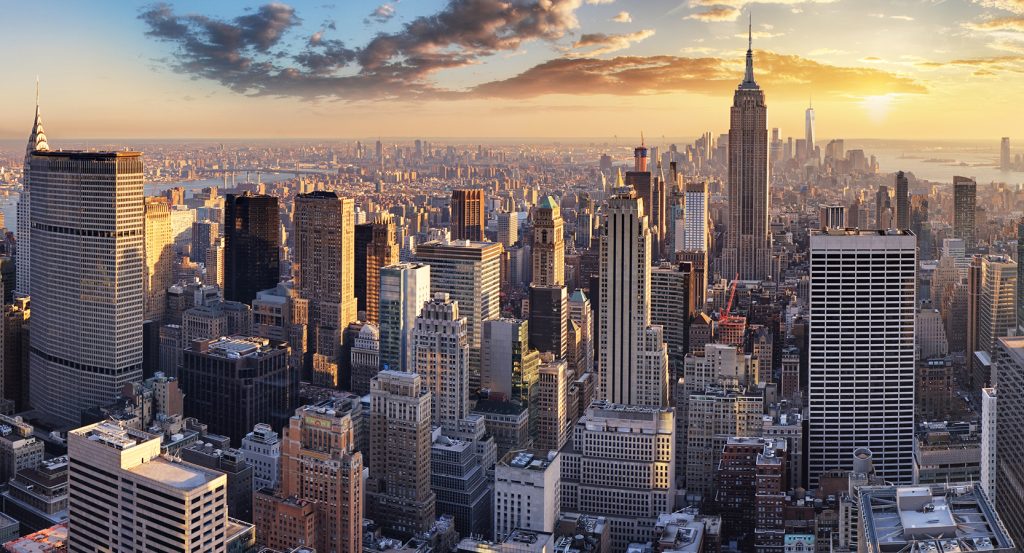
Set within 30 Hudson Yards near West 33rd Street and just steps from Hudson Boulevard, the lounge occupies the tower's fifth-floor arrival level between the Public Square and Gardens, the High Line's northern terminus and the rail yards stretching west toward the Hudson River, with Chelsea extending south along 10th Avenue and Midtown rising east beyond the new towers of Hudson Yards. Dim lighting, plush seating and metallic detailing create an intimate room around a central bar before the building opens into the substantially greater scale of the upper tower. Its position at the base of the dedicated vertical route to Peak makes arrival itself part of the encounter, compressing patrons into a low-lit cocktail room before the elevator carries them more than 1,000 feet upward. The contrast between enclosed fifth-floor interiors and the immense vertical dimension overhead gives the lounge a spatial role uncommon among Manhattan bars. The result is a Hudson Yards cocktail lounge whose central bar, deliberately subdued lighting and position beneath one of New York's tallest occupied hospitality spaces turn the beginning of a night out into an architectural transition through the tower.
What defines Peak Lounge Bar.
Peak Lounge Bar is best known for functioning as the fifth-floor threshold to Peak, the restaurant, bar and event complex created at 30 Hudson Yards as a companion to Edge. Related Companies commissioned Rockwell Group to design the original hospitality interiors, with David Rockwell's team treating the lower lounge as the opening stage of a vertical sequence that culminated on the 101st floor. Peak opened in March 2020 inside the 1,296-foot tower, one day after Edge began receiving the public on the level below the restaurant. London-based rhubarb initially operated the hospitality program, whose upper component occupied 10,000 square feet across a lounge, bar, two-tiered dining room and secluded private room. Mastercard later became the naming partner for Peak with Priceless, and Tao Group Hospitality assumed management before undertaking a major reinvention of the upper destination. The May 2026 reopening recast 6,000 square feet above Edge through a partnership with Journey, pairing the redesigned Peak with the revived Avenue Sky Lounge and a returning Marquee Skydeck season. Peak's wine program had received Wine Spectator's 2025 Best of Award of Excellence before that transformation, and the renewed restaurant remained one level above the Western Hemisphere's highest indoor-outdoor sky deck. The fifth-floor lounge survived the upper-level reinvention as a distinct 65-person space, retaining its central bar and metallic interior as the physical entry point to a hospitality operation extending from Level 5 to the summit of Hudson Yards.
Happy Hour concentrates the lower lounge around a concise drinks-and-small-plates format, with handcrafted cocktails, sparkling wine, red wine and white wine currently sharing a $12 price point during the designated period. A beer-and-shot pairing occupies the same tier, carrying a familiar New York bar combination into the polished fifth-floor room. Small plates drop to $5, giving the service a deliberately abbreviated food component distinct from the full American dining program operating 96 floors above. Monday through Saturday service runs from 4 to 10 p.m., with the reduced-price period extending from 4 to 7 p.m.; Sunday shifts earlier, running from 2:30 to 8 p.m. Semi-private gatherings use the same room for groups reaching 65 people, with reservations released 30 days before the event date and food-and-beverage selections assembled for cocktail-style service. The compact format keeps drinks, short-form food and group gatherings centered on the bar itself, preserving the fifth floor as an independent stopping point even though the larger Peak operation continues vertically through the tower.
How Peak Lounge Bar fits.
Peak Lounge Bar works as the cocktail anchor for a Hudson Yards outing connecting a freight railway converted into elevated public landscape, an expandable cultural building engineered to move across its plaza and an expansive staircase assembled from interlocking flights above the neighborhood's central square.
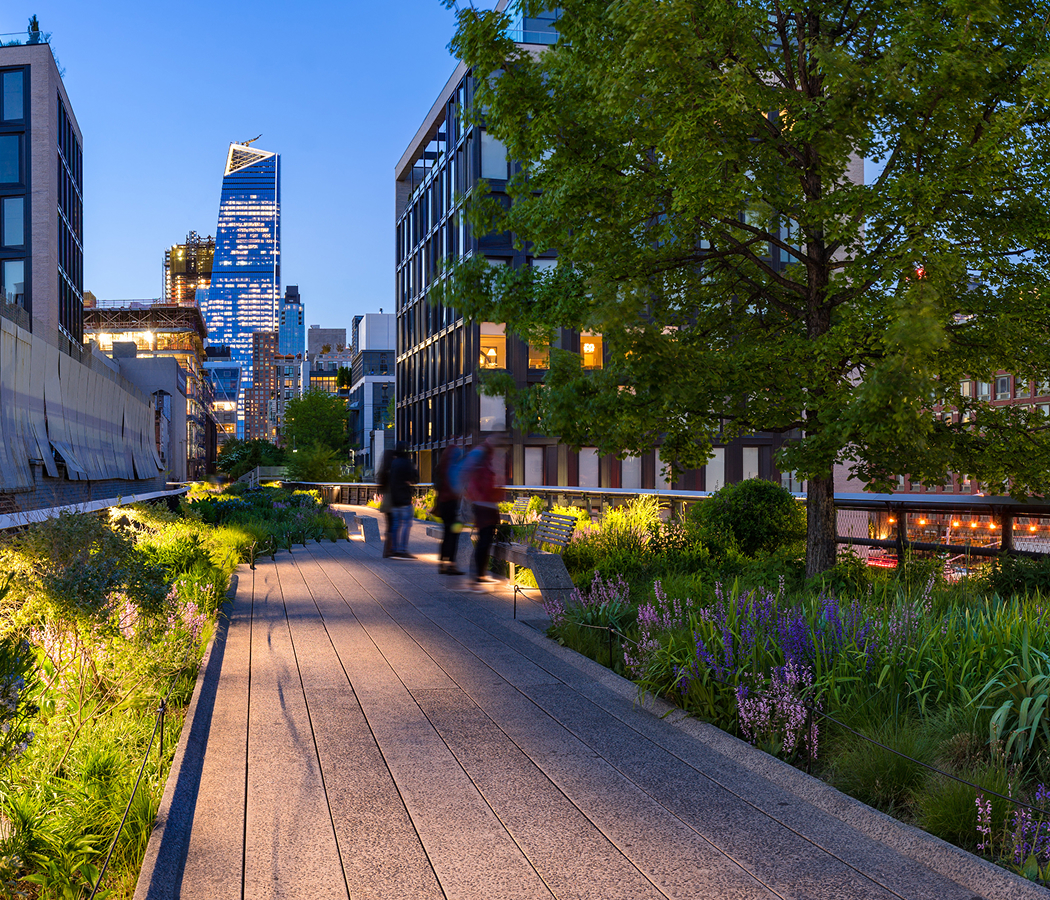
Begin at High Line, whose infrastructure originated with the West Side Improvement Project after street-level freight trains had created dangerous conflicts along Manhattan's industrial western edge. The elevated railway opened to trains in 1934, carrying freight directly into factories and warehouses before trucking eroded its commercial purpose and the final train, hauling frozen turkeys, ran in 1980. Joshua David and Robert Hammond founded Friends of the High Line in 1999 amid demolition pressure, and James Corner Field Operations, Diller Scofidio + Renfro and Piet Oudolf subsequently converted the abandoned structure into a linear park. The first section opened in 2009, and the Rail Yards segment extended the park around Hudson Yards in 2014. Continue to The Shed, designed by Diller Scofidio + Renfro with Rockwell Group as a cultural institution capable of physically changing its footprint. Its eight-level base building contains galleries, rehearsal rooms and the 500-seat Griffin Theater, and a telescoping outer shell rides on enormous wheels to cover the adjoining plaza when additional performance space is required. The McCourt created beneath that shell reaches 17,000 square feet and accommodates standing audiences numbering in the thousands, with ethylene tetrafluoroethylene cushions reducing the moving enclosure's weight. The institution opened in April 2019 as one of Hudson Yards' principal cultural commissions. Conclude at Vessel, the Thomas Heatherwick-designed centerpiece of the Public Square and Gardens, assembled from 154 interconnecting flights of stairs and 2,500 individual steps. The copper-toned structure rises 150 feet through a widening lattice of landings, creating a vertical circulation object whose geometry changes continuously as the stairs multiply toward the upper levels. Fabricated structural components crossed the Atlantic before assembly in Manhattan, and the completed work opened with the first phase of Hudson Yards in March 2019. The progression moves from industrial rail infrastructure reclaimed as landscape through a cultural building whose outer shell physically changes position and culminates inside a 150-foot structure built almost entirely around vertical circulation, setting Peak Lounge Bar within the extraordinary concentration of engineered movement that defines Hudson Yards.
Where your story begins.
Foresyte Travel reveals places that feel extraordinary long before you arrive.
Enjoy editorial crafted for luxury travelers.
Foresyte may earn a commission when you book.