
Why Hudson Yards matters.
Hudson Yards is an ambitious vertical district where Manhattan's Far West Side meets towers constructed above active rail infrastructure, extensive public gardens and a new skyline facing the Hudson River.
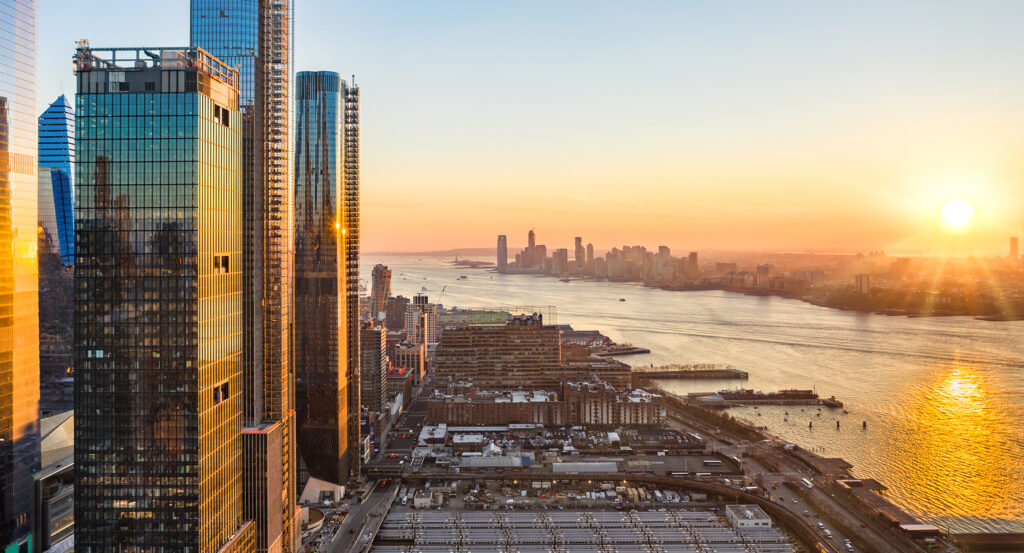
Set between West 30th and West 34th Streets near 11th Avenue and just steps from Bella Abzug Park, the district occupies the eastern portion of a vast rail-yard site between Chelsea and the Hudson River waterfront. Two structural platforms carry buildings, streets and landscaped areas above Long Island Rail Road tracks, allowing an entirely new urban district to occupy airspace over a transportation facility where 30 tracks converge into four before reaching Penn Station. Kohn Pedersen Fox shaped several of the largest buildings as a coordinated architectural group, with the 1,296-foot 30 Hudson Yards and 10 Hudson Yards leaning in opposing directions toward the city and river. Five acres of Public Square and Gardens incorporate more than 28,000 plants, over 200 mature trees, perennial gardens and extensive seating walls across an engineered landscape that also ventilates the operating railway below. The result is a district whose immense structural deck, opposing tower profiles, densely planted public realm and direct Hudson River orientation convert previously inaccessible airspace into a substantial extension of Midtown.
What defines Hudson Yards.
Hudson Yards is best known for converting Manhattan's West Side rail yards into a 28-acre district through a development campaign joining municipal rezoning, transportation investment, private development rights and one of New York's most complex construction sites. The City Council approved creation of the Special Hudson Yards District in January 2005 as part of a broader Far West Side rezoning that permitted more than 40 million square feet of new development and 13,500 apartments across the surrounding area. New York created the Hudson Yards Infrastructure Corporation that year to finance property acquisition, parks and major infrastructure through a dedicated financing district spanning 45 blocks. The Metropolitan Transportation Authority subsequently offered development rights above its East and West Side rail yards, and Related Companies with Oxford Properties Group entered a contract with the MTA in May 2010 covering 13 million square feet of development rights. Coach committed to more than 600,000 square feet for its global headquarters in the first office tower in 2011, supplying a major commercial anchor before vertical construction began. Mayor Michael Bloomberg, City Council Speaker Christine Quinn, Related chairman Stephen M. Ross and representatives of Oxford marked the start of construction on December 4, 2012, when work commenced on the 47-story South Tower that became 10 Hudson Yards. That building opened in May 2016, followed by residential occupancy at 15 Hudson Yards and commercial occupancy at 30 and 55 Hudson Yards as the eastern phase approached completion. Hudson Yards formally opened on March 15, 2019 with its public spaces, retail complex and principal eastern towers operating together, completing the first major phase of a development KPF characterizes as the largest private real-estate undertaking in United States history.
Engineering the landscape above an active railroad required the architecture to function as an inhabited bridge on an enormous scale. KPF designed the platform supporting the eastern development, coordinating foundations around rail operations that had to remain active beneath construction. The elevated ground plane carries not only skyscrapers but soil, trees, plazas and circulation, forcing landscape architecture to address heat, ventilation and water management above the tracks. Nelson Byrd Woltz Landscape Architects designed the Public Square and Gardens with an engineered platform that functions as a ventilating cover and reservoir for stormwater capture and reuse, allowing large plantings to survive above the railway infrastructure. Thomas Heatherwick supplied the central sculptural structure, fabricated by Cimolai S.p.A. in Monfalcone, Italy and transported to Manhattan in six shipments after an Atlantic crossing and final barge movement across the Hudson. The structure rises 150 feet through 154 interconnected stair flights, 2,500 steps and 80 landings assembled around a painted steel frame with polished copper-colored cladding. Far above the plaza, KPF extended the district's engineering ambitions through Edge, a triangular deck projecting 80 feet from the 100th floor of 30 Hudson Yards. Fifteen prefabricated sections weighing a combined 765,000 pounds form the cantilever, with angled glass panels, a transparent floor and stepped seating suspended 1,100 feet above street level. Construction of the tower itself required more than 40,000 steel pieces weighing 91,500 tons, 1.25 million bolts and enough welding to extend 196 miles before its final crown beam was installed in July 2018. The district joins platform engineering, landscape infrastructure, complex steel fabrication and supertall construction within a single architectural undertaking above one of Manhattan's critical rail approaches.
How Hudson Yards fits.
Hudson Yards works as the anchor for a West Side outing connecting industrial freight infrastructure, twentieth-century naval and aerospace history and the architectural reinvention of New York's principal intercity rail gateway.
Begin at High Line, whose physical origins reach to the West Side Improvement Project developed after decades of hazardous street-level freight operations along Manhattan's industrial waterfront. Elevated freight service began in 1934, carrying milk, meat, produce and manufactured goods directly into warehouses and factories between West 34th Street and Spring Street. Trucking eroded rail traffic after World War II, the southern portion was demolished during the 1960s and the final train traveled the line in 1980 carrying three carloads of frozen turkeys. Joshua David and Robert Hammond founded Friends of the High Line in 1999 to fight demolition, and the later park was developed by James Corner Field Operations with Diller Scofidio + Renfro and planting designer Piet Oudolf, preserving the industrial viaduct as a linear public landscape. Continue to Intrepid Museum, centered on the Essex-class aircraft carrier Intrepid, commissioned on August 16, 1943 and deployed extensively in the Pacific during World War II. The ship survived five kamikaze strikes and a torpedo hit before later service during the Cold War and Vietnam War, and helicopters launched from its deck recovered NASA astronauts during the American space program. Decommissioning followed in 1974, and developer and philanthropist Zachary Fisher led a campaign that saved the carrier from scrapping, founding the Intrepid Museum Foundation in 1978 and opening the ship as the centerpiece of a museum in 1982. The collection later expanded around aircraft, submarine Growler and space shuttle Enterprise, placing naval aviation, undersea technology and human spaceflight aboard one West Side institution. Conclude at Moynihan Train Hall, occupying the James A. Farley Building opposite Penn Station and extending the station complex westward into the former postal building designed by McKim, Mead & White. The Farley structure arose during the same early twentieth-century campaign that produced the original Penn Station, tying its classical architecture to the railroad complex across 8th Avenue. Decades after the 1963 demolition of the original station, Senator Daniel Patrick Moynihan championed conversion of the postal building into a new rail hall, drawing on his childhood association with the old terminal and pursuing the proposal through years of planning. Skidmore, Owings & Merrill eventually designed the completed hall around a vast skylight supported by three historic steel trusses, creating a major new concourse for Amtrak and Long Island Rail Road service when the facility opened in 2021. The progression moves from the West Side's elevated freight railway through Intrepid's naval, aviation and space history and culminates in the conversion of McKim, Mead & White's postal building into a new rail hall, tracing successive generations of transportation infrastructure surrounding Hudson Yards.
Where your story begins.
Foresyte Travel reveals places that feel extraordinary long before you arrive.
Enjoy editorial crafted for luxury travelers.
Foresyte may earn a commission when you book.







































































































