
Why 10 Hudson Yards matters.
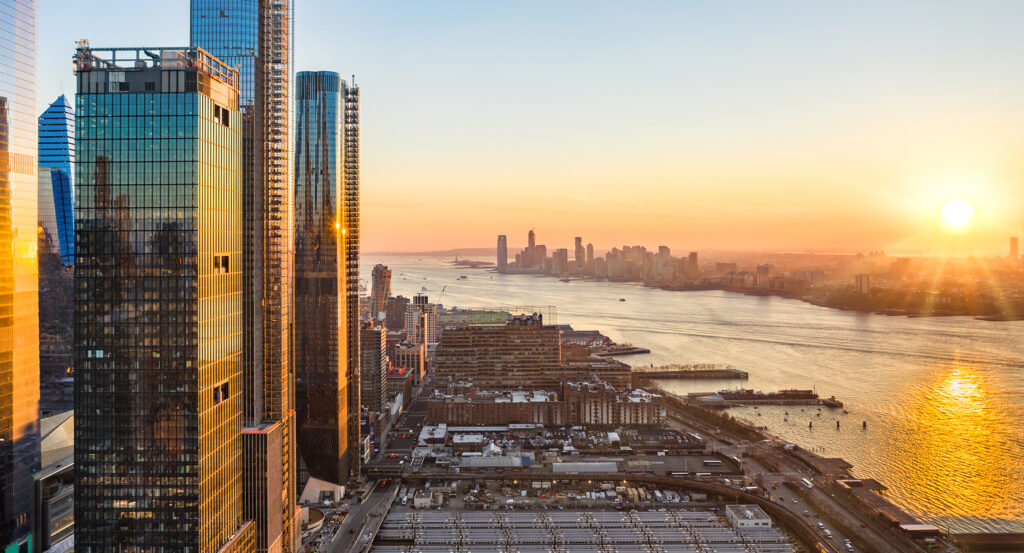
10 Hudson Yards is a sharply faceted office tower where Hudson Yards' emerging skyline meets the industrial West Side, the elevated High Line and a crystalline profile angled toward the Hudson River.
Set at West 30th Street and 10th Avenue near the southern edge of Hudson Yards and just steps from Chelsea Park, the tower occupies a pivotal transition between the elevated High Line, the former rail-yard landscape and the newer towers extending north toward West 34th Street. Kohn Pedersen Fox shaped the 895-foot building through sloping planes and a glass curtain wall composed of shingle-like units whose changing reflectivity breaks down the immense exterior surface. The southern elevation crosses above the High Line, forming a 60-foot public passage through the structure and carrying the elevated park directly beneath the office tower. Stone at the base contrasts with the glass and metal above, and large structural columns answer the physical scale of the rail infrastructure embedded across this section of Manhattan's West Side. The result is a 52-story skyscraper whose angled massing, textured glass skin, High Line passage and powerful base translate the infrastructure surrounding Hudson Yards into a distinctive vertical form.
What you didn't know 10 Hudson Yards.
10 Hudson Yards is best known for becoming the first completed tower in the 28-acre Hudson Yards development and the initial corporate anchor for the enormous rebuilding of Manhattan's Far West Side. Related Companies and Oxford Properties Group commissioned Kohn Pedersen Fox, which began designing the 1.8-million-square-foot tower in 2010 as part of the firm's wider Hudson Yards master plan. Construction began in December 2012, and the concrete topping-out ceremony followed on October 7, 2015 with thousands of construction workers marking completion of the principal structure. Coach had committed to the project before completion and became the first corporate occupant when employees entered its new global headquarters on May 31, 2016. L'Oréal USA followed during June, moving from Midtown after 60 years and placing 1,300 employees across ten floors totaling more than 400,000 square feet. SAP, Boston Consulting Group, VaynerMedia, Intersection and Sidewalk Labs joined the early tenant group, bringing thousands of workers into a district still under construction. KPF conceived 10 Hudson Yards in tandem with 30 Hudson Yards, giving the neighboring towers opposing inclinations so their profiles answer different directions across the West Side skyline. The first tower became both the physical starting point and the first occupied corporate center of a development later extending across offices, residences, cultural institutions, retail and public space.
Thornton Tomasetti developed the structural system around reinforced concrete, pursuing stiffness and shallow floor construction. Exposed concrete slabs span 26 feet across office floor plates without post-tensioned beams, supporting broad interiors and reduced structural depth. Coach's headquarters created the building's most ambitious internal architectural intervention: a 720,000-square-foot vertical campus designed by STUDIOS Architecture around a 15-story atrium on the south elevation. STUDIOS worked with Coach, KPF and the wider consultant team during base-building construction so the tower itself accommodated the company's headquarters strategy before completion. A dedicated lobby connects Coach employees and guests with both 10th Avenue and the elevated park, and destination-dispatch elevators rise to a ninth-floor arrival area overlooking Downtown Manhattan. The atrium opens multiple office levels toward one another and forms a large glazed void visible externally, turning the headquarters into a substantial architectural component of the tower. Resiliency provisions placed the core and fuel tanks within a protected bathtub fitted with submarine-type doors designed to keep essential systems dry during flooding, supplemented by a cogeneration plant serving building operations. The completed tower later achieved LEED v2009 Platinum status and became the first New York commercial office skyscraper to receive that rating under the rating system, followed by the 2022 BOMA International Outstanding Building of the Year award in the category for office buildings exceeding one million square feet.
How 10 Hudson Yards fits.
10 Hudson Yards works as the anchor for a West Side outing connecting contemporary sculpture, mechanically adaptable architecture and the reinvention of New York's principal intercity rail gateway.
Begin at High Line Plinth, created on the Spur as the elevated park's first site dedicated exclusively to a rotating series of large contemporary art commissions. Simone Leigh inaugurated the Plinth in 2019 with Brick House, a 16-foot bronze bust of a Black woman drawn from her Anatomy of Architecture series. Leigh combined the human figure with architectural references including Batammaliba building traditions from Benin and Togo, Mousgoum teleuk structures from Cameroon and Chad and Mammy's Cupboard in Mississippi, binding sculpture and building form within a work positioned above 10th Avenue. The commission established the Plinth as a permanent platform for ambitious temporary works at the northern end of the original High Line sequence. Continue to The Shed, incorporated as an independent nonprofit in 2013 after the Hudson Yards Development Corporation selected Diller Scofidio + Renfro with Rockwell Group to develop an expandable cultural building on the rail-yard edge. Its 200,000-square-foot Bloomberg Building contains an eight-level base beneath a telescoping steel diagrid shell clad in translucent ETFE pillows. The shell rides on six bogie-wheel assemblies using gantry-crane technology, and a rack-and-pinion drive moves the eight-million-pound structure along rails in about five minutes. Deployment creates the McCourt, accommodating 1,250 seated people or more than 2,000 standing, with Thornton Tomasetti handling structural and facade engineering and Hardesty & Hanover responsible for kinetics engineering. Conclude at Moynihan Train Hall, where SOM converted the former mail-sorting room of McKim, Mead & White's Farley Building into a 255,000-square-foot rail hall that opened January 1, 2021. Senator Daniel Patrick Moynihan had championed conversion of the postal building during the 1990s, and SOM began pursuing the architectural program in 1998. Four catenary glass-and-steel vaults now rise to 92 feet above the concourse, exposing three massive original steel trusses that had remained concealed during the building's postal era. The hall reaches 17 Penn Station tracks, increases the station complex's concourse area by 50 percent and incorporates major artworks by Kehinde Wiley and Elmgreen & Dragset at its mid-block entrances. The progression moves from Leigh's fusion of sculpture and architectural form through The Shed's mechanically mobile cultural building and culminates in SOM's reuse of century-old postal infrastructure, tracing three radically different responses to the West Side's transformation through art, engineering and civic architecture.
Where your story begins.
Foresyte Travel reveals places that feel extraordinary long before you arrive.
Enjoy editorial crafted for luxury travelers.
Foresyte may earn a commission when you book.







































































































