
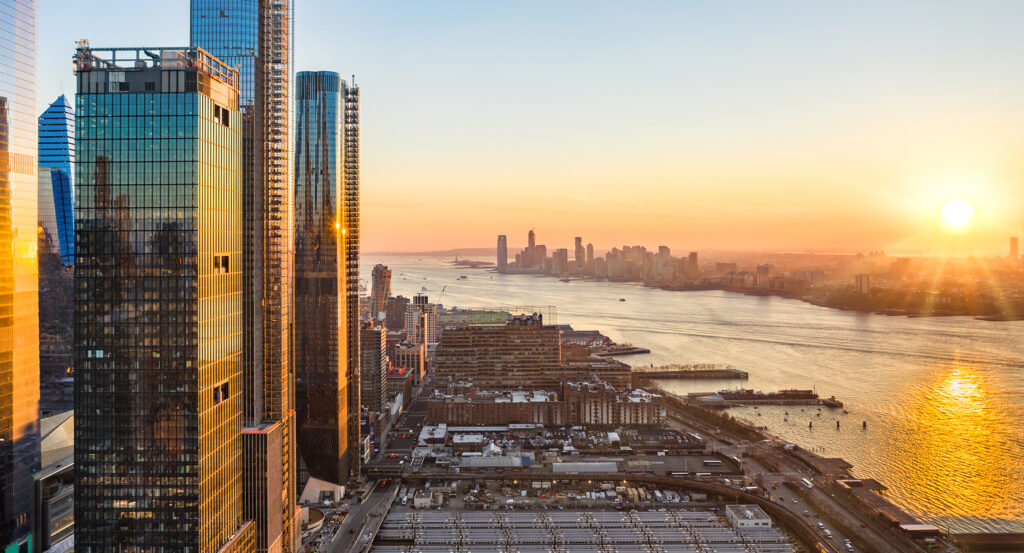
Why 30 Hudson Yards matters.
30 Hudson Yards is a commanding supertall tower where Hudson Yards' vertical urbanism meets tapered glass architecture, immense structural engineering and a 1,296-foot profile above Manhattan's West Side.
Set along 10th Avenue near West 33rd Street and just steps from Bella Abzug Park, the tower rises from the eastern rail yards at the northern end of Hudson Yards' principal commercial cluster. Kohn Pedersen Fox shaped the glass volume through setbacks and angled planes that progressively narrow its silhouette, with a pronounced south-facing cantilever near the summit giving the upper floors their most distinctive architectural feature. Large office floor plates occupy the lower and middle sections before the tower contracts toward narrower upper levels, allowing its exterior proportions to change substantially across the ascent. A triple-height lobby anchors the base beneath the soaring office stack, with transparent exterior surfaces opening long views toward the Hudson River and across Manhattan. The result is a skyscraper whose tapering mass, shifting glass planes, immense height and projecting upper profile give the northern edge of Hudson Yards its principal vertical marker.
What you didn't know 30 Hudson Yards.
30 Hudson Yards is best known for becoming the tallest tower within the first phase of Hudson Yards, a 2.6-million-square-foot office skyscraper developed by Related Companies and Oxford Properties Group and designed by Kohn Pedersen Fox founding partner Bill Pedersen. Time Warner committed to the project in January 2014, planning to consolidate 5,000 employees from its corporate operations, HBO, Turner Broadcasting and Warner Bros. inside the new headquarters. The media company ultimately acquired 1.5 million square feet spanning 26 floors, making its commitment a major component of the tower's commercial development. KKR acquired 343,000 square feet across the ten highest office floors, Wells Fargo Securities took more than 500,000 square feet and DNB established its North American headquarters in more than 44,000 square feet. Construction reached a major milestone on July 17, 2018 when the final beam completed the steel crown, bringing the building to its full 1,296-foot elevation. The tower substantially completed alongside Hudson Yards' March 2019 public debut, and its formal office opening followed on April 4 as WarnerMedia employees began occupying their headquarters. Jaume Plensa created Voices for the lobby, assembling eleven suspended steel orbs carrying letters from eight international alphabets above the entrance area. Related subsequently agreed in April 2019 to purchase WarnerMedia's office condominium for $2.2 billion and lease the space back through early 2034, adding a major real-estate transaction to the tower's early corporate history.
Thornton Tomasetti confronted a separate structural problem beneath the skyscraper: the building had to rise above an operating rail yard whose tracks severely restricted where foundations and columns were permitted to land. Engineers threaded new foundations between active tracks and sloped columns across five mechanical stories, creating mega-trusses that transferred the tower loads toward viable support points. Multi-story transfer trusses extended into the adjoining 20 Hudson Yards retail podium, requiring the two structures to be erected as a structurally connected undertaking. The completed tower contains more than 40,000 pieces of structural steel weighing 91,500 tons, joined with 1.25 million bolts and enough welding to extend 196 miles. Another engineering challenge arrived near the summit with Edge, whose structure was divided into 15 primary modules fabricated by Cimolai in Italy with secondary framing, soffit panels, fireproofing and cladding already attached. The modules traveled to New York by barge before assembly more than 1,000 feet above the rail yard, substantially reducing high-altitude field work. The completed deck projects 65 feet from the building, weighs 765,000 pounds and creates a 7,500-square-foot outdoor platform assembled from sections individually weighing between 35,000 and 100,000 pounds. Thornton Tomasetti's work on the tower later received a 2022 Council on Tall Buildings and Urban Habitat Award of Excellence for Structural Engineering, placing formal recognition behind the transfer systems, mega-trusses and modular construction required to build a supertall skyscraper above working railroad infrastructure.
How 30 Hudson Yards fits.
30 Hudson Yards works as the anchor for a West Side outing connecting an elevated freight railway reborn as landscape architecture, an immense convention center reshaped around ecological infrastructure and an arts institution engineered to physically transform its building.
Begin at High Line, whose surviving railway originated within the West Side Improvement project that removed freight trains from dangerous street-level operations and elevated service through Manhattan's industrial west side. Decades of declining rail traffic left the structure threatened with demolition before preservation efforts produced a new public park designed by James Corner Field Operations with Diller Scofidio + Renfro and planting designer Piet Oudolf. CSX Transportation transferred the portion south of West 30th Street to New York City in 2005, construction began in 2006 and the first park section opened in June 2009, followed by the second in 2011 and the Rail Yards section after CSX donated the remaining structure in 2012. More than one-third of the original tracks were retained within a landscape containing hundreds of plant species. Continue to Jacob K. Javits Convention Center, whose original glass-and-steel complex was designed by I. M. Pei & Partners and opened in 1986 before a later architectural campaign substantially altered its environmental performance. A five-year renovation costing more than $460 million culminated with a 6.75-acre green roof, turning the vast roof surface into habitat while reducing stormwater runoff. The planted roof now supports 35 bird species and forms part of a larger campus that subsequently gained a 1.2-million-square-foot northern expansion with new exhibition and meeting areas, a rooftop pavilion and additional infrastructure. Conclude at The Shed, designed by Diller Scofidio + Renfro with Rockwell Group after the city selected their proposal for the Hudson Yards cultural site in 2008. The 200,000-square-foot building opened on April 5, 2019 with a steel diagrid shell clad in translucent ETFE cushions that rolls along rails on six enormous bogie-wheel assemblies derived from gantry-crane technology. Deployment takes about five minutes and encloses the adjoining plaza as the 17,000-square-foot McCourt, creating a climate-controlled performance hall beneath the movable structure. The building also contains 25,000 square feet of column-free galleries and a 500-seat theater, with Lawrence Weiner's IN FRONT OF ITSELF incorporated into the plaza paving beneath the retractable shell. The progression moves from the preservation of industrial railway infrastructure through Javits Center's conversion of an immense roof into working habitat and culminates in The Shed's mobile architecture, tracing three radically different engineering responses to the physical constraints of Manhattan's West Side.
Where your story begins.
Foresyte Travel reveals places that feel extraordinary long before you arrive.
Enjoy editorial crafted for luxury travelers.
Foresyte may earn a commission when you book.







































































































