
Why The Shed matters.
The Shed is an adaptable cultural center where Hudson Yards' architectural ambition meets a movable building engineered to accommodate visual art, theater, music, dance and large-scale performance within radically reconfigurable space.
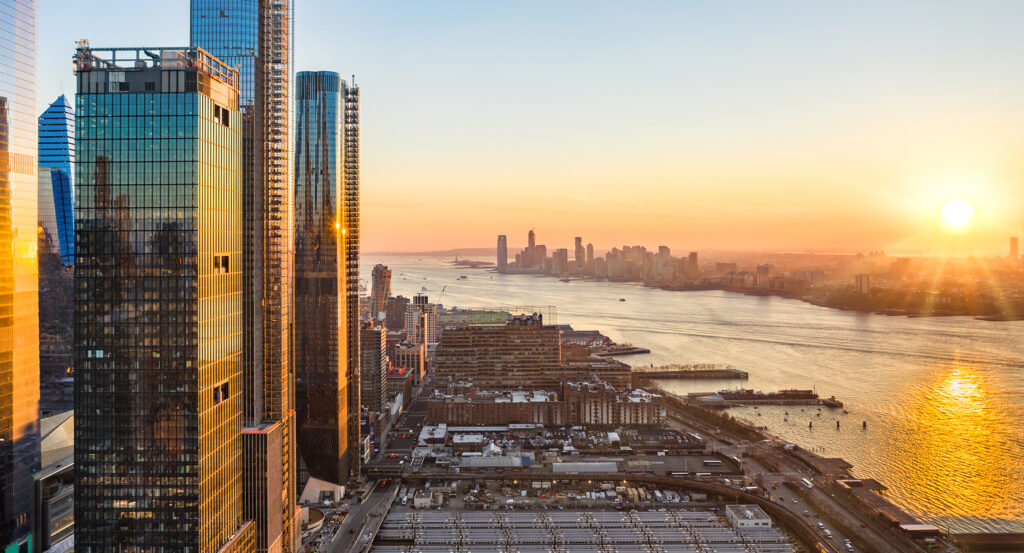
Set along West 30th Street near 11th Avenue and just steps from Hudson River Park, the arts center occupies the southern edge of Hudson Yards, where its compact base rises beside the district's towers and an adjoining plaza preserves open ground for the building's physical expansion. The 200,000-square-foot Bloomberg Building places an eight-level fixed structure beneath a translucent outer shell, giving the exterior a distinctive combination of exposed steel diagrid, silvery ETFE cushions and enormous six-foot-diameter wheels. Large galleries, a 500-seat theater and upper-level creative spaces place several artistic formats within the fixed building, with circulation moving vertically through a structure conceived for simultaneous productions at sharply different scales. The outer shell changes those proportions in about five minutes by traveling along rails over the adjoining plaza, creating the vast McCourt beneath a deployed enclosure capable of holding more than 2,000 standing attendees. The result is a cultural building whose compact base, translucent shell, rail-mounted movement and shifting interior scale make architectural change an active part of artistic production in Hudson Yards.
What defines The Shed.
The Shed is best known for an architectural concept developed from the 1960s Fun Palace, the unrealized building-machine conceived by British architect Cedric Price and theater director Joan Littlewood around an adaptable structure responsive to changing cultural uses. Diller Scofidio + Renfro and Rockwell Group carried that lineage into Hudson Yards after the Hudson Yards Development Corporation issued a 2008 request for proposals for a cultural facility on city-owned land at the southeastern edge of the rail yards. The design team won the commission with an expandable building then known as Culture Shed, and the concept was unveiled publicly in 2011 before The Shed incorporated as an independent nonprofit in 2013. Alex Poots was named founding artistic director and CEO in 2014 after creating and leading Manchester International Festival, placing an experienced commissioner of cross-disciplinary work at the head of an institution whose architecture had already been conceived around artistic flexibility. Construction began in 2015 with prefabrication of structural steel; base-building steel and shell rails followed in 2016, then the movable shell steel, bogie assemblies and façades arrived in 2017. Thornton Tomasetti handled structural and façade engineering, Hardesty & Hanover developed the kinetics engineering, Jaros, Baum & Bolles directed mechanical and electrical engineering, Akustiks handled acoustics and Fisher Dachs Associates led theater planning. The shell itself moves through a rack-and-pinion drive on four single-axle and two double-axle bogies using technology derived from gantry cranes at shipping ports and railway facilities. Its steel diagrid carries ETFE cushions reaching 70 feet in length, with insulating properties similar to glass at a fraction of the weight and sufficient structural performance for hurricane-force winds. Back-of-house functions extend into the lower levels of neighboring 15 Hudson Yards, freeing a larger share of the Bloomberg Building for artistic use. Diller Scofidio + Renfro, Rockwell Group, Thornton Tomasetti and Hardesty & Hanover turned the Fun Palace's unrealized premise into a working New York building whose principal architectural feature physically changes the amount and scale of enclosed cultural space.
Alex Poots developed the institution's artistic purpose through commissions built around collaborations crossing disciplines, beginning with an opening season that placed major figures from film, music, visual art, poetry and theater inside newly created work. Soundtrack of America opened the institution on April 5, 2019 through a project conceived by filmmaker Steve McQueen and developed with Quincy Jones, Maureen Mahon, Dion “No I.D.” Wilson, Tunji Balogun and Greg Phillinganes around a century of African American musical influence. Reich Richter Pärt followed with Gerhard Richter collaborating separately with Steve Reich and Arvo Pärt, including a newly commissioned Reich composition synchronized with a moving-image work created from Richter's Patterns with filmmaker Corinna Belz and performed by Ensemble Signal and International Contemporary Ensemble. Richter's work with Pärt extended an earlier collaboration developed by Poots and Hans Ulrich Obrist for Manchester International Festival, bringing Choir of Trinity Wall Street and Brooklyn Youth Chorus into alternating performances surrounded by Richter's wallpaper and jacquard tapestries. Anne Carson created another opening commission through Norma Jeane Baker of Troy, joining Euripides's Helen with Marilyn Monroe in a spoken and sung work starring Ben Whishaw and Renée Fleming under Katie Mitchell's direction. Chen Shi-Zheng subsequently directed the world premiere Dragon Spring Phoenix Rise, co-conceived with Jonathan Aibel and Glenn Berger, with songs by Sia, music and remixes by Bobby Krlic and Arca, movement choreography by Akram Khan, martial-arts choreography by Zhang Jun and original production concept design by Tim Yip. Tomás Saraceno pushed the institution toward another scale in 2022 through Particular Matter(s), his largest United States exhibition to that date, centered on the 95-foot-diameter Free the Air: How to hear the universe in a spider/web, a Shed commission combining a suspended wire net, custom shakers, low-frequency sound and fog inside a vast installation. Open Call built a parallel commissioning strand for early-career New York City artists, providing selected artists and collectives with production support and fees reaching $15,000 for new work across theater, dance, music, visual art, film, fashion, technology and other fields. McQueen, Jones, Richter, Reich, Pärt, Carson, Mitchell, Chen, Khan, Saraceno and successive Open Call artists have made cross-disciplinary commissioning the institutional counterpart to a building designed around physical adaptability.
How The Shed fits.
The Shed works as the anchor for an afternoon following the Far West Side through three sites that connect maritime engineering, elevated pedestrian infrastructure and the architectural recovery of New York's principal intercity rail gateway.
Begin at Frying Pan, the surviving Lightship No. 115 built in 1929 and assigned from 1930 to 1965 to Frying Pan Shoals, 30 miles off Cape Fear, North Carolina, where it functioned as a floating lighthouse over waters too remote for a land-based beacon. The 133-foot riveted-steel vessel later spent years abandoned at an oyster cannery in Chesapeake Bay, sank at its berth and remained underwater for three years before recovery; after removal of accumulated silt and shells and installation of a new engine, it sailed to New York in 1989. The ship became a historic site in 1991 and survives as one of thirteen lightships from a national fleet that once exceeded one hundred vessels. Continue to High Line - Moynihan Connector, the 600-foot elevated link completed in 2023 through a design collaboration between Skidmore, Owings & Merrill and Field Operations under Empire State Development, Brookfield Properties and Friends of the High Line. Two structurally distinct bridges divide the route: a timber truss carries pedestrians eastward before a concrete Woodland Bridge supports a planted landscape of trees above Dyer Avenue. The project joined the High Line corridor with Manhattan West and the rail complex farther east, turning a difficult pedestrian crossing near the Lincoln Tunnel approaches into an elevated connection built from engineered lumber, concrete structure and substantial planting. Conclude at Moynihan Train Hall, the 255,000-square-foot rail facility created inside McKim, Mead & White's James A. Farley Post Office after Senator Daniel Patrick Moynihan championed conversion of the building during the 1990s. Skidmore, Owings & Merrill began developing the architectural vision in 1998, and successive proposals culminated in a concourse inside the former mail-sorting room beneath four catenary glass vaults rising 92 feet above the floor. Three original steel trusses, previously concealed within the postal building, became structural anchors for the new skylight; direct circulation reaches 17 tracks through nine platforms, and total Penn Station concourse area increased by 50 percent when the hall opened on January 1, 2021. The progression moves from a 1929 lightship engineered to protect maritime traffic through a twenty-first-century timber-and-landscape bridge into the recovery of McKim, Mead & White's postal architecture for intercity rail, revealing how the Far West Side repeatedly converts transportation infrastructure into enduring pieces of New York's public realm.
Where your story begins.
Foresyte Travel reveals places that feel extraordinary long before you arrive.
Enjoy editorial crafted for luxury travelers.
Foresyte may earn a commission when you book.







































































































