
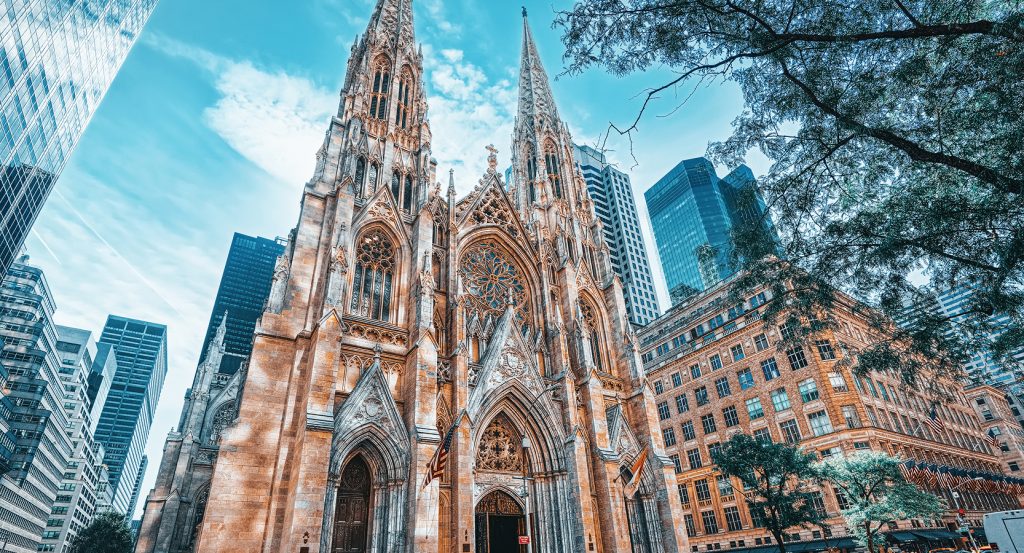
Why St. Patrick's Cathedral matters.
St. Patrick's Cathedral is a commanding Gothic Revival cathedral where Midtown's Fifth Avenue ceremonial character meets soaring marble architecture, ecclesiastical art and the physical scale of New York's principal Roman Catholic church.
Set along 5th Avenue near East 50th Street and just steps from Rockefeller Center, the cathedral occupies an entire block whose freestanding ecclesiastical mass interrupts Midtown's dense commercial frontage with twin spires rising above a deeply recessed central portal. The cruciform interior extends 396 feet 8 inches through a nave and transepts framed by pointed arches, clustered columns and ribbed vaults, with a 110-foot interior height drawing the immense volume upward from the central aisle. Side chapels, sculpted altars and stained glass unfold along the perimeter as the long nave advances toward the sanctuary, allowing smaller devotional spaces to remain physically connected to the building's immense central volume. The Fifth Avenue elevation concentrates sculpted portals, tracery, pinnacles and the great rose window beneath two 330-foot spires, giving the exterior a vertical concentration that remains legible against the towers surrounding the cathedral. The result is a vast marble church whose cruciform scale, vertical stonework, stained glass and layered devotional spaces preserve the architectural force of nineteenth-century Gothic Revival design within the dense commercial center of Midtown.
What defines St. Patrick's Cathedral.
St. Patrick's Cathedral is best known for Archbishop John Hughes transforming the growing political and social stature of New York Catholicism into an immense new cathedral conceived decades before Midtown developed around its 5th Avenue site. New York became an archdiocese in 1850, and Hughes pursued a new cathedral on land several miles beyond the contemporary urban center, selecting James Renwick Jr. in 1853 to design a white-marble Gothic Revival church projected to cost $850,000 before altars, organs and other furnishings. Hughes laid the cornerstone on August 15, 1858 before the Civil War interrupted construction through shortages of labor and money, leaving the archbishop to die in 1864 with Renwick's drawings still awaiting completion. John McCloskey succeeded Hughes and revived construction after the war, carrying the project through another period when New York's Catholic population was expanding through immigration and the older cathedral on Mulberry Street remained the archdiocesan seat. Forty-five parishes operated tables during an enormous 1878 fundraising fair inside the unfinished building, producing $172,625 for furnishings before the cathedral formally opened on May 25, 1879. Renwick's design continued developing after that opening: the clergy presented McCloskey with a marble pulpit in 1884, and the twin spires reached completion in 1888 under Archbishop Michael Corrigan. Construction of the Lady Chapel began in 1900, its first Mass took place at Christmas 1906 and the completed chapel followed in 1908, extending the nineteenth-century cathedral through another major architectural campaign. Stained-glass windows for the Lady Chapel began arriving in 1909 from workshops in England, France and Germany, carrying the building's artistic development across an additional quarter-century. Archbishop John Farley solemnly consecrated the cathedral on October 5, 1910 after its debt had been extinguished, by which point expenditure from the beginning of construction had exceeded $4 million. Hughes, Renwick, McCloskey, Corrigan and Farley shaped the cathedral across more than half a century, carrying an audacious pre-Civil War project through interrupted construction, immigrant-supported fundraising, architectural expansion and final consecration.
Murphy Burnham & Buttrick opened another consequential chapter after a 2006 assessment found severe deterioration across the cathedral complex, eventually directing a $177 million conservation campaign that became the most extensive intervention in the building's history. Exterior marble had deteriorated enough for pieces to fall from the structure, and the architects assembled 150 restoration specialists and 20 consulting firms around a campaign encompassing stone, plaster, wood and stained glass. Four varieties of marble appeared across the exterior, where specialists used a micro-abrasive water-and-crushed-glass process to remove accumulated pollution before replacing damaging twentieth-century cement repairs with a mortar formulation compatible with the nineteenth-century stonework. The stained-glass campaign addressed thousands of individual panels, with Botti Studios receiving about five percent for intensive off-site treatment as the majority were stabilized in place and protective exterior glazing was added. Robert Silman Associates worked with the architects on ventilation at the windows to reduce condensation, connecting glass conservation with the physical performance of the restored assemblies. Interior work returned Renwick's stone-like painted treatment to the plaster-and-lath vaults, stabilized the structure and renewed surfaces across a building that remained active during much of the campaign. Pope Francis entered the restored cathedral for evening prayer on September 24, 2015, placing the culmination of the principal conservation work within the cathedral's sequence of papal visits after Paul VI, John Paul II and Benedict XVI. Engineering work continued into 2017 with activation of an underground geothermal system developed by Murphy Burnham & Buttrick, Landmark Facilities Group and PW Grosser, reducing annual energy consumption across the complex by 29 percent. The restoration subsequently received a 2016 AIA National Honor Award, an AIA New York Merit Award and a Lucy G. Moses Preservation Award, connecting one of the cathedral's largest capital campaigns with national recognition for architectural conservation.
How St. Patrick's Cathedral fits.
St. Patrick's Cathedral works as the anchor for a daytime Midtown sequence connecting Anglican Gothic architecture, Austrian architectural experimentation and the development of modern art through three institutions concentrated around 5th Avenue.
Begin at Saint Thomas Church Fifth Avenue, where a parish founded in 1823 occupies the fourth church in a succession shaped repeatedly by fire, relocation and reconstruction. Its third building at 5th Avenue and 53rd Street burned on August 8, 1905, leaving only the altar cross intact before rector Ernest M. Stires committed the congregation to rebuilding on the same corner. Ralph Adams Cram and Bertram Grosvenor Goodhue produced the present French High Gothic church, first used in 1913 and consecrated in 1916, employing load-bearing stone rib vaulting without a steel frame beneath a nave vault rising 95 feet. Goodhue's immense reredos and the surviving cross bind the reconstructed church physically to the building lost in the 1905 fire. Continue to Austrian Cultural Forum New York, where Raimund Abraham converted one of Midtown's most restrictive building sites into his first major American commission. Austria launched an architectural competition in 1992 that drew 226 participants, with Abraham winning through a scheme for a parcel only 25 feet wide and 81 feet deep. His 24-story, 30,000-square-foot concrete, glass and steel tower organizes itself into three elements he termed the Vertebra, Core and Mask; moving the required stair to the rear liberated the narrow frontage for galleries and cultural spaces stacked through the structure. Construction began in September 1998, and the building reached public use in April 2002 as an unusually concentrated work of Austrian architecture inserted into Midtown. Conclude at The Museum of Modern Art, founded in 1929 under the leadership of Lillie P. Bliss, Mary Quinn Sullivan and Abby Aldrich Rockefeller, whose institution helped redefine the American museum through sustained engagement with painting, sculpture, architecture, design, photography, film and works on paper. Alfred H. Barr Jr., its founding director, organized the museum around modern art as an evolving field, and its holdings grew to encompass works including Vincent van Gogh's The Starry Night, Pablo Picasso's Les Demoiselles d'Avignon and Salvador Dalí's The Persistence of Memory. Philip L. Goodwin and Edward Durell Stone created MoMA's 1939 International Style building, Yoshio Taniguchi directed its major twenty-first-century expansion, and Diller Scofidio + Renfro with Gensler completed another enlargement in 2019 that added more than 40,000 square feet of gallery space. The progression moves from Cram and Goodhue rebuilding a Gothic church after catastrophic fire through Abraham compressing Austrian architectural experimentation into a 25-foot Midtown parcel and MoMA repeatedly reconstructing the architectural container for modern art, revealing three distinct ways cultural institutions have used architecture to assert permanence, invention and artistic ambition in Midtown.
Where your story begins.
Foresyte Travel reveals places that feel extraordinary long before you arrive.
Enjoy editorial crafted for luxury travelers.
Foresyte may earn a commission when you book.







































































































