
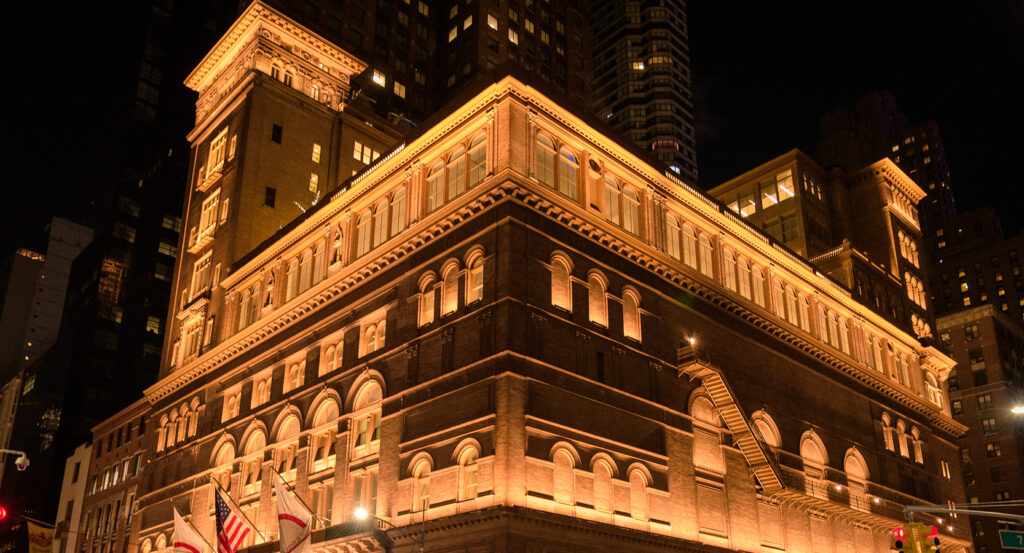
Why Zankel Hall matters.
Zankel Hall is a technologically sophisticated performance venue where Midtown's cultural character meets an underground auditorium, highly flexible staging and a performance site whose history reaches to Carnegie Hall's opening in 1891.
Set beneath Carnegie Hall along 7th Avenue near West 56th Street and just steps from West 57th Street, the venue occupies a deeply excavated portion of the historic complex where its contemporary auditorium sits below the principal performance spaces and beside an active subway line. A canted reinforced-concrete ellipse encloses four freestanding American sycamore-paneled walls, creating a rectangular acoustic chamber structurally separated from the surrounding building. The principal encounter unfolds across two seating levels focused on a performance floor capable of assuming multiple end-stage, center-stage and flat-floor arrangements for music extending across classical, jazz, world and contemporary forms. Absolute acoustic isolation introduces a distinct secondary mechanism through structural separation engineered to permit simultaneous performances above and below despite the auditorium's proximity to subway infrastructure. The result is a hall where subterranean engineering, acoustic precision and reconfigurable staging recover Andrew Carnegie's original three-auditorium concept through a distinctly twenty-first-century performance space.
What defines Zankel Hall.
Zankel Hall is best known for reopening in 2003 as the newest of Carnegie Hall's three auditoriums after more than a century of dramatic transformations within the lower level of the building. The space began as the 1,200-seat Recital Hall and became the first auditorium in the Carnegie complex to begin operations in 1891, preceding the formal opening of the principal hall. Pianist Leopold Godowsky appeared there two weeks before Carnegie Hall's official inauguration, placing the underground auditorium at the beginning of the institution's performance history. Reconstruction in 1896 created the 800-seat Carnegie Lyceum, which operated for sixty years as a theatrical and recital venue. Another conversion produced the 299-seat Carnegie Playhouse in 1956, shifting the space into Off-Broadway performance. Film replaced live theatre five years later when the auditorium became Carnegie Hall Cinema, an art-film venue that operated from 1961 until 1997. Carnegie Hall announced plans in 1999 to recover the lower level as a flexible performance and education venue, beginning a complete reconstruction of a space that had repeatedly changed function since the nineteenth century. The new auditorium opened in September 2003 and was named for Carnegie Hall Vice Chairman Arthur Zankel and his wife, Judy, whose philanthropy supported the project. Its completion restored three active performance spaces beneath one roof and returned the lower level to the musical purpose established there in 1891.
Polshek Partnership Architects, now Ennead, converted that historical footprint through an engineering project that extended substantially beneath the existing structure. James Stewart Polshek and design partner Richard Olcott led an architectural team that excavated 6,300 cubic yards of bedrock below the protected building to create the new auditorium directly beneath Stern Auditorium. The design inserted a reinforced-concrete ellipse within the historic envelope, using its curved structural walls to isolate the new construction and establish an independent architectural geometry. Four freestanding sycamore-paneled walls form the acoustic chamber inside that ellipse, producing a rectangle within the surrounding curved concrete structure. Theater consultant Auerbach Pollock Friedlander contributed to a performance system supporting three differently sized end stages, an end stage with orchestra pit, a center stage and a flat-floor configuration. Acoustic engineering permits the underground venue and Stern Auditorium to operate simultaneously despite their vertical relationship and the adjacent subway. The 40,100-square-foot project received an AIA New York Honor Award, a USITT Architecture Award and an Engineering Excellence Award in 2004, joining architectural flexibility with the unusually difficult task of inserting a new performance hall beneath an active historic building.
How Zankel Hall fits.
Zankel Hall works as the anchor for an afternoon connecting artist-directed education, civic performing arts and contemporary craft through institutions across Midtown and Columbus Circle.
Begin at Art Students League of New York, founded by artists in 1875 and governed after its 1878 incorporation through a Board of Control whose structure reserved three positions for enrolled students. Rapid growth helped drive formation of the American Fine Arts Society, which commissioned Henry Janeway Hardenbergh to design a permanent French Renaissance-style headquarters on West 57th Street; the building opened in 1892, and George W. Vanderbilt later financed its exhibition gallery. Instructors including William Merritt Chase, Thomas Eakins, Childe Hassam, Augustus Saint-Gaudens and Daniel Chester French helped establish an artist-led educational lineage subsequently encompassing students including Georgia O'Keeffe, Jackson Pollock, Mark Rothko and Louise Nevelson. Continue to New York City Center, built in 1923 as the Shriners' neo-Moorish Mecca Temple before Mayor Fiorello La Guardia and City Council President Newbold Morris rescued the building from demolition and reopened it in 1943 as Manhattan's first performing arts center. Leonard Bernstein debuted as conductor of the New York City Symphony there, Paul Robeson performed Othello in 1945 and George Balanchine and Lincoln Kirstein established New York City Ballet at City Center in 1948, embedding the former fraternal hall within the development of American dance, opera and theatre. Conclude at Museum of Arts and Design, whose institutional origins reach to the Museum of Contemporary Crafts before expansion produced the American Craft Museum name in 1979 and Museum of Arts and Design in 2002. A successful bid that year secured 2 Columbus Circle, where Brad Cloepfil of Allied Works Architecture transformed the 1964 building with glazed terra-cotta tile, fritted glass and new openings for natural light; the 54,000-square-foot museum opened in September 2008 with triple its former space and dedicated permanent-collection galleries for the first time. The progression moves from artist-controlled education through La Guardia's conversion of a fraternal hall into a civic performance institution and Cloepfil's architectural reinvention for contemporary craft, revealing three distinct mechanisms through which Midtown cultural organizations have converted institutional ambition into enduring creative infrastructure.
Where your story begins.
Foresyte Travel reveals places that feel extraordinary long before you arrive.
Enjoy editorial crafted for luxury travelers.
Foresyte may earn a commission when you book.







































































































