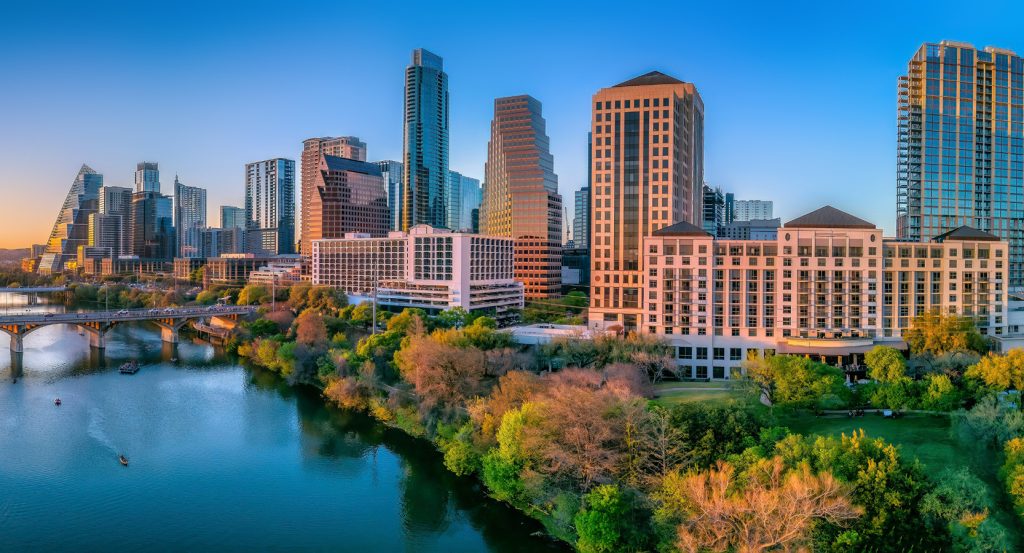
Why Fairmont Austin matters.
Fairmont Austin is a vertical hotel where Austin's live-music culture meets Gensler architecture, riverfront views and a 37-story hospitality complex at the eastern edge of Downtown.
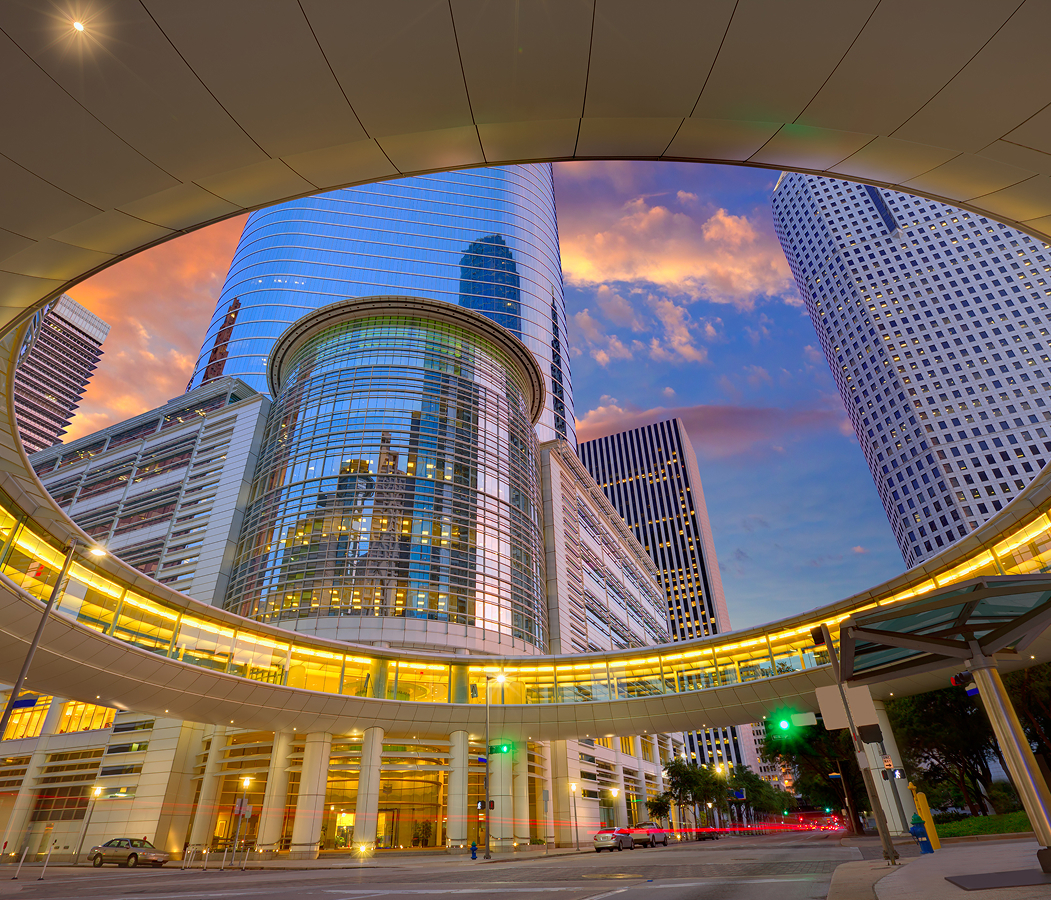
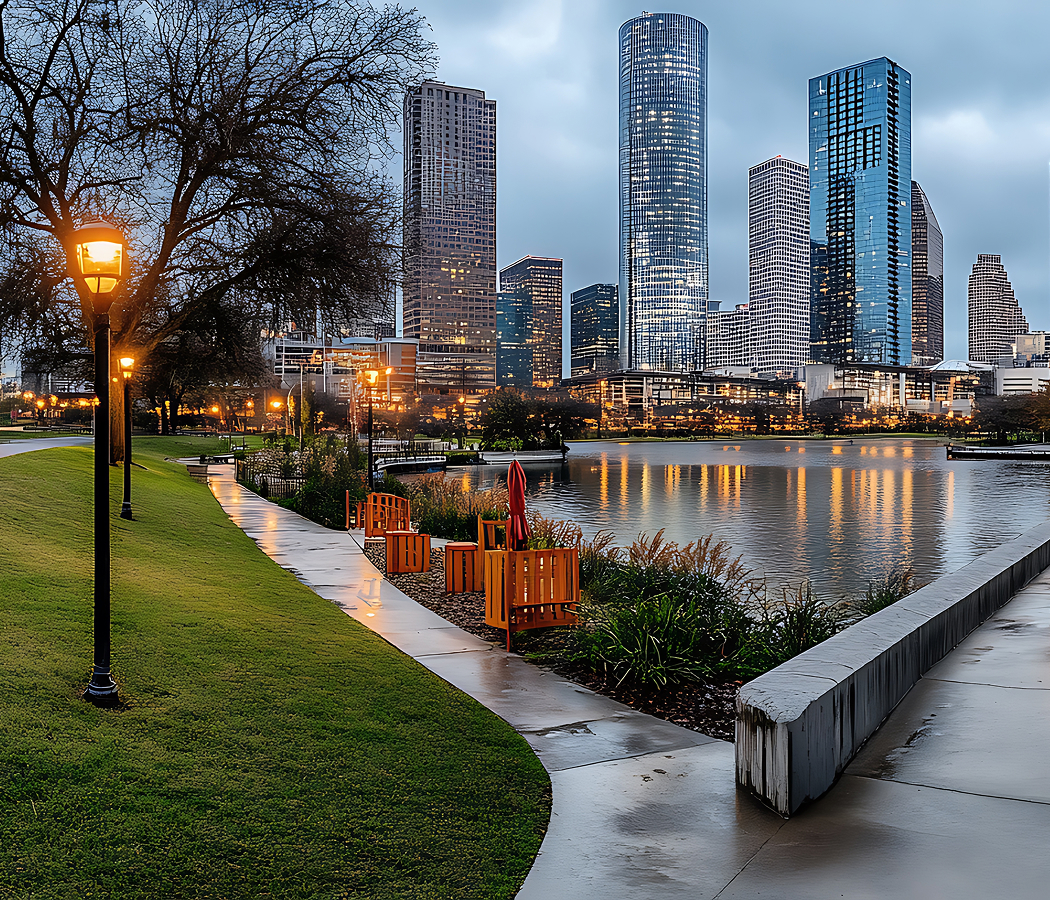
Set along Red River Street near Cesar Chavez Street and just steps from a revitalized creek corridor, the hotel occupies a prominent downtown position between the Colorado River, Austin's civic core and the blocks shaped by large-scale events. The glass tower rises above a district where music venues, public parks and business addresses converge around the city's eastern central grid. A direct pedestrian canopy connects the property with neighboring event facilities, giving Fairmont Austin a significant role within downtown circulation. Rooftop water, skyline terraces and upper-floor rooms create a vertical relationship with Austin's riverfront geography. The result is a hotel that concentrates the Texas capital's business, cultural and outdoor character within one highly visible urban address.
What defines Fairmont Austin.
Fairmont Austin is best known for bringing Fairmont's largest United States property to Austin through a 37-story tower that opened on March 5, 2018. Manchester Texas Financial Group developed the project, with Gensler Austin directing the architecture and Warren Sheets Design shaping the interiors. The building rises 595 feet above Red River Street, making it one of Austin's most consequential hotel towers and a defining component of the city's eastern downtown skyline. Its 1,048 guestrooms and suites established a scale unusual for a luxury property in the Texas capital. 140,000 square feet of event space positioned the hotel as a major meeting facility from its opening. The project's pedestrian canopy and elevated circulation routes connected the tower to adjacent civic infrastructure, joining private hospitality operations with Austin's expanding downtown district. Fairmont Austin also connected its public realm to nearby parks and creek corridors, placing the tower within a larger transformation of the eastern downtown edge. The hotel opened as the second-largest Fairmont property in the world by room count and meeting space, giving the Accor brand a major foothold in North and Central America. The tower's significance comes from its combination of architectural height, event infrastructure and urban connectivity.
Garrison gives Fairmont Austin its clearest culinary expression through a post oak live-fire kitchen led by chef Jakub Czyszczon. Farm-raised beef, Gulf seafood and Central Texas produce move across the grill, linking regional ingredients with techniques associated with Texas ranch cooking. The open kitchen makes the fire itself part of the restaurant's visible architecture, placing oak smoke, ember heat and iron cooking surfaces at the center of the meal. MICHELIN Guide inspectors recommended Garrison in the 2025 Texas selection, recognizing a restaurant whose large-scale hotel setting retains a character of its own. Forbes Travel Guide awarded Garrison four stars, and AAA granted the restaurant Four Diamond status. Akaushi wagyu ribeye arrives with the concentrated flavor produced by high heat, then meets hasselback potatoes, saffron rouille, herbs and Béarnaise sauce. Kanpachi crudo, chickpea panisse, leek tart and onion-bacon jam extend the menu beyond the grill. Garrison's wine program received the Wine Spectator Award of Excellence for five consecutive years, giving the restaurant a beverage program with its own institutional recognition. Fairmont Austin places one of Austin's most formally recognized hotel restaurants inside the broader architectural structure that defines the property.
How Fairmont Austin fits.
Fairmont Austin works as the architectural anchor for an outing connecting Austin's convention-era expansion, its unexpected urban wildlife sanctuary and the statehouse that gave the capital its expansive civic center.
Begin at Austin Convention Center, whose 1992 opening and 2002 expansion helped convert Austin into a major convention destination. The 2002 project added 110 million dollars of investment and expanded the facility to 881,400 gross square feet, including a 43,300-square-foot Grand Ballroom. Its large column-free halls established a civic scale that complements Fairmont Austin's event infrastructure and explains the hotel's position within the eastern downtown district. Continue to Ann W. Richards Congress Avenue Bridge, where an unintended engineering detail created one of Austin's most consequential wildlife habitats. The bridge's early-1980s renovation introduced narrow concrete crevices beneath the roadway, and Brazilian free-tailed bats began using those spaces as daytime roosts. Merlin Tuttle led the conservation campaign that shifted public opinion toward protection, helping the colony develop into an internationally recognized urban bat habitat at 1.5 million animals. Conclude at Texas Capitol, designed by Detroit architect Elijah E. Myers after a national competition and completed in 1888. Texas exchanged three million acres of Panhandle land for construction, and a specially built railroad carried 188,518 cubic feet of Sunset Red Granite from Burnet County to Austin. The Renaissance Revival building rises above the United States Capitol in height, with a dome crowned by the Goddess of Liberty and grounds organized by William Munro Johnson's Great Walk. The progression moves from Austin Convention Center's urban expansion through Ann W. Richards Congress Avenue Bridge's accidental ecological transformation and culminates at Texas Capitol, connecting Fairmont Austin to the civic, infrastructural and environmental forces that define the Texas capital.
Where your story begins.
Foresyte Travel reveals places that feel extraordinary long before you arrive.
Enjoy editorial crafted for luxury travelers.
Foresyte may earn a commission when you book.