Why Whispering Gallery at Grand Central Terminal matters.
Whispering Gallery at Grand Central Terminal is an ingenious acoustic passage where Midtown East's transportation character meets Guastavino tile vaulting, intersecting arches and a sound effect concealed within one of New York's great civic interiors.
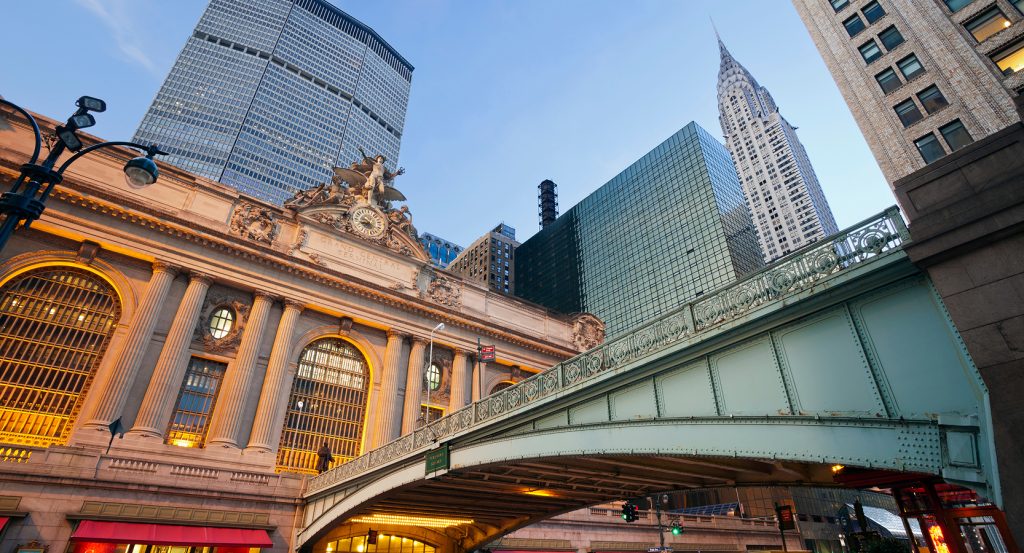
Set within Grand Central Terminal near the Oyster Bar ramp and just below the Main Concourse, the gallery occupies a compact circulation junction where four tiled arches meet between routes connecting the terminal's upper and lower levels. Cream-colored Guastavino tiles sweep overhead in shallow interlocking curves, concentrating architectural complexity into a space whose modest scale contrasts with the immense concourses above. The principal encounter unfolds between diagonally opposite corners, where a voice directed toward the tiled surface travels through the curvature of the vault and arrives clearly across the gallery despite the surrounding movement of the terminal. Passing commuters introduce a distinct secondary mechanism as ordinary circulation continues directly through the acoustic chamber, allowing an unusual architectural effect to operate without separation from the transportation system around it. The result is a passage where structural tile, curved geometry and an unexpected transmission of sound turn a transitional corner of Grand Central into one of the terminal's most memorable architectural encounters.
What defines Whispering Gallery at Grand Central Terminal.
Whispering Gallery at Grand Central Terminal is best known for using the curved geometry of Guastavino tile vaulting to transmit quiet speech between diagonally opposed corners beneath one of the terminal's principal circulation routes. Rafael Guastavino introduced his Catalan-derived thin-tile vaulting system to the United States during the late nineteenth century, developing lightweight structural surfaces from overlapping layers of terracotta tile bonded with fast-setting mortar. His son Rafael Guastavino Jr. continued the family enterprise as the system spread through major American civic buildings during the early twentieth century. Grand Central incorporated the technique around the Oyster Bar and adjoining passageways as the present terminal took shape between 1903 and 1913. The Oyster Bar itself opened three weeks after Grand Central on February 23, 1913, with a 440-seat interior distinguished by Guastavino vaults arranged in interlocking herringbone patterns. The thin, shallow terracotta vaults are the most advanced structural elements within the entire terminal complex. At the adjoining Whispering Gallery, four arches create the geometry responsible for the acoustic effect, carrying speech along the tiled curvature between distant corners. The effect requires no amplification or electronic apparatus, leaving the building surface itself to connect two people standing across a busy public passage. Grand Central's official interpretation now treats the gallery as one of the terminal's signature architectural features, preserving an accidental-seeming encounter whose behavior emerges directly from early twentieth-century structural construction.
The gallery belongs to a much larger engineering project that transformed Grand Central from a conventional steam railroad station into an underground transportation complex capable of reshaping Midtown. New York Central engineer William J. Wilgus developed the plan to electrify the railroad approaches, submerge the tracks and organize the new terminal on two underground levels, eliminating the smoke and congestion associated with steam operations. Reed & Stem and Warren & Wetmore collaborated on the terminal architecture, with Reed & Stem developing crucial circulation systems and Warren & Wetmore shaping the Beaux-Arts architectural treatment. Construction proceeded from 1903 to 1913 without ending daily railroad operations, requiring excavation of three million cubic yards of earth and rock alongside relocation of twenty-five miles of water and sewer infrastructure. Submerging the tracks allowed New York Central to exploit development rights above them, helping produce the commercial district that grew northward around Park Avenue. Grand Central officially opened at 12:01 a.m. on February 2, 1913, drawing more than 150,000 people during its first day. The Landmarks Preservation Commission designated the terminal in 1967 after the destruction of Penn Station intensified concern over New York's major historic transportation buildings. Penn Central's subsequent proposal for a 55-story Marcel Breuer tower triggered litigation that reached the United States Supreme Court, whose 1978 decision upheld New York City's landmark preservation law and protected Grand Central from the proposed redevelopment. A $435 million revitalization led by Beyer Blinder Belle later restored the deteriorated terminal, culminating in the 1998 rededication that returned its great public interiors to architectural prominence.
How Whispering Gallery at Grand Central Terminal fits.
Whispering Gallery at Grand Central Terminal works as the anchor for an afternoon tracing private collecting, Nordic cultural exchange and Beaux-Arts library planning through institutions extending south and west across Midtown.
Begin at The Morgan Library & Museum, where financier Pierpont Morgan's rapidly expanding holdings of manuscripts, early printed books, drawings and prints prompted him to commission Charles Follen McKim in 1902 for a private library beside his Madison Avenue residence. McKim completed the Italian Renaissance-inspired building in 1906 using precisely fitted Tennessee pink marble, and Belle da Costa Greene became Morgan's librarian before emerging as a major figure in the international art world and later the institution's first director. J. P. Morgan Jr. converted the library into a public institution in 1924, Benjamin Wistar Morris added an Annex completed in 1928 and Renzo Piano unified the growing campus through steel-and-glass pavilions opened in 2006. Continue to Scandinavia House, created as a permanent cultural home for the American-Scandinavian Foundation, an organization established in 1911 by Danish-American industrialist Niels Poulson and collaborators devoted to educational and cultural exchange between the United States and Nordic countries. Polshek Partnership Architects designed the building, which opened in October 2000 during festivities drawing more than 5,000 people and representatives of Nordic royal families and governments; exhibitions, cinema, concerts, lectures and language programs subsequently made the institution a concentrated American platform for Danish, Finnish, Icelandic, Norwegian and Swedish culture. Conclude at Stephen A. Schwarzman Building, where New York Public Library director John Shaw Billings conceived a central reading room above seven levels of book stacks before Carrère & Hastings won the architectural competition for the new 5th Avenue library. Five hundred workers spent two years dismantling the Croton Reservoir, the cornerstone was laid in 1902 and 75 miles of shelving were installed by 1910 before President William Howard Taft presided over the May 23, 1911 dedication. More than one million books were already in place, and tens of thousands entered when the library opened to the public the following morning, completing one of the most ambitious Beaux-Arts library projects in the United States. The progression moves from Morgan and McKim's private library through a purpose-built institution for transatlantic Nordic exchange into Carrère & Hastings's immense public library, revealing three distinct approaches to collecting, cultural transmission and civic architecture around Midtown.
Where your story begins.
Foresyte Travel reveals places that feel extraordinary long before you arrive.
Enjoy editorial crafted for luxury travelers.
Foresyte may earn a commission when you book.