Why Guardian Building matters.
Guardian Building is a polychromatic Art Deco skyscraper where Downtown Detroit's financial heritage meets the architectural ambitions of the city's banking industry, the craftsmanship of the American Arts and Crafts movement and the development of modern commercial architecture during the automobile industry's expansion.
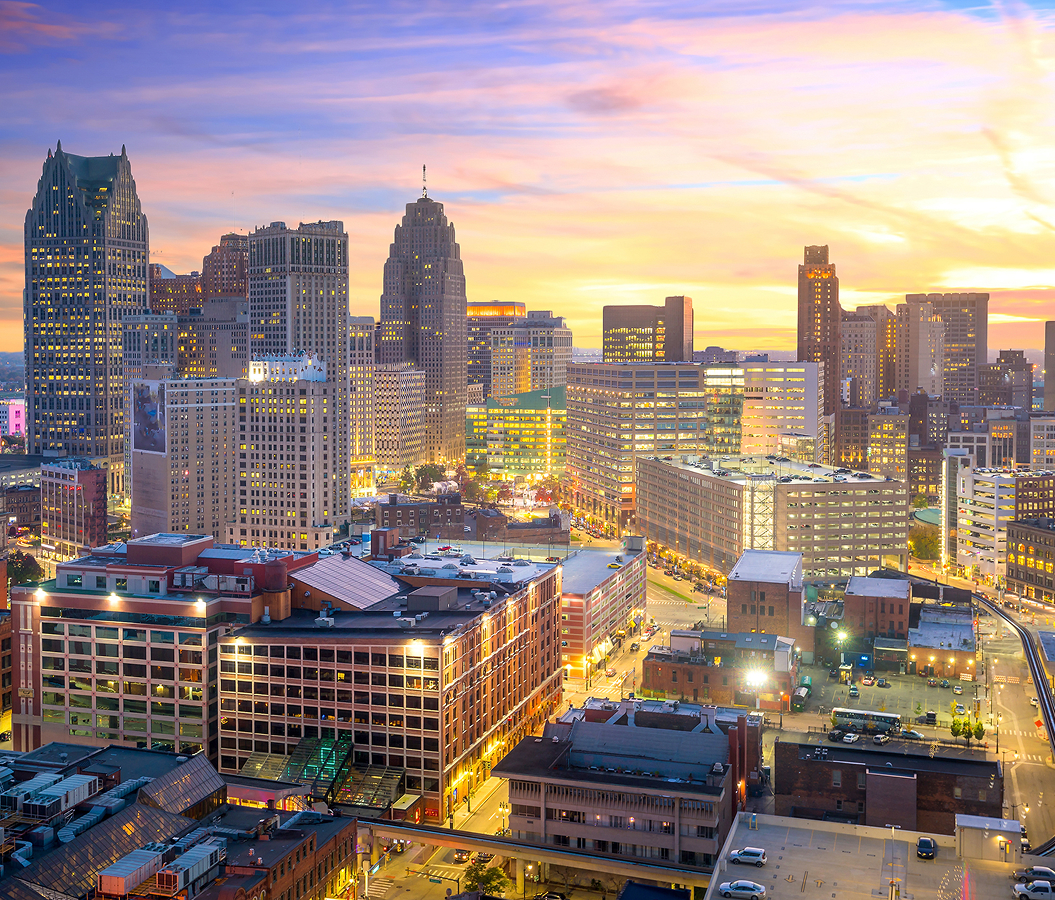
Set along Griswold Street near West Congress Street and a short walk from Campus Martius Park, the building occupies a prominent corner of Detroit's Financial District, between the commercial towers surrounding West Fort Street and the historic office blocks extending south toward the Detroit River. Its orange brick exterior rises above a granite base, with geometric ornamentation emphasizing the tower's vertical proportions. A substantial entrance arcade connects the street with an interior banking hall finished in colorful ceramic tile and polished stone. The surrounding streets preserve the concentrated commercial development associated with Detroit's early twentieth-century financial institutions. The result is a skyscraper whose exterior composition and interior craftsmanship connect the city's industrial prosperity with the architectural experimentation of the late 1920s.
What defines Guardian Building.
Guardian Building is best known for its Art Deco architecture, elaborate polychromatic tilework and association with Detroit's banking expansion during the late 1920s. The building was commissioned by the Union Trust Company, a major Detroit financial institution whose growth accompanied the expansion of automobile manufacturing and related industries. Detroit's population and commercial economy increased substantially during the early twentieth century, creating demand for larger banking facilities and office accommodation. The Union Trust Company sought a headquarters that would communicate financial stability and institutional prestige through modern architectural design. Architect Wirt C. Rowland of the Detroit firm Smith, Hinchman & Grylls received the commission and developed a skyscraper incorporating geometric ornamentation, structural innovation and extensive decorative craftsmanship. Construction began in 1928, during a period of substantial investment in downtown commercial buildings. Rowland developed the exterior using brick, terra cotta and stone, selecting colors and patterns that departed from the restrained façades of conventional office towers. The building opened in 1929 as the Union Trust Building, shortly before the stock market crash initiated the Great Depression. Its completion coincided with the peak of Detroit's pre-Depression commercial construction, when automobile manufacturing supported extensive investment in banking and real estate. The financial crisis subsequently affected the institution's operations, and the building became associated with the Union Guardian Trust Company following corporate restructuring. The tower acquired the Guardian Building name as its banking history evolved through the Depression and subsequent decades. Its architectural significance increased through preservation efforts recognizing the craftsmanship and decorative innovations of the original design. The building was designated a National Historic Landmark in 1989, acknowledging its importance within American Art Deco architecture. Wayne County acquired the property in 2007, establishing it as a center for county government offices and preserving its principal public interiors. The building's continued institutional use connects Detroit's banking history with the preservation of its early twentieth-century architectural heritage.
Wirt C. Rowland's architectural design organizes the Guardian Building around a tall central tower, with stepped upper elevations and geometric ornamentation emphasizing its vertical profile. The exterior incorporates orange brick manufactured specifically for the project, creating a distinctive surface enriched by contrasting decorative elements. Pewabic Pottery contributed ceramic work associated with the building's decorative program, connecting the skyscraper with Detroit's Arts and Crafts heritage. The entrance arcade contains elaborate tile patterns, polished stone surfaces and ornamental metalwork arranged along a vaulted passage. Its ceiling incorporates geometric compositions developed through combinations of colored ceramic tile. The principal banking hall occupies a substantial interior volume, with a high vaulted ceiling and extensive decorative surfaces. Rookwood Pottery supplied ceramic tile used in the building's interior, contributing to the intricate patterns that distinguish its public spaces. The banking hall's walls incorporate marble, tile and ornamental detailing arranged around the original financial service areas. Its ceiling displays geometric patterns associated with Native American artistic traditions, interpreted through the decorative language of American Art Deco. Rowland collaborated with artists and craftspeople to integrate architectural surfaces with sculptural and ornamental elements. The building's elevator lobbies contain decorative metalwork and stone finishes associated with the original commercial design. Upper office floors were organized to accommodate financial institutions and professional businesses, with structural systems supporting the tower's substantial height. The building's setbacks and narrow vertical elements follow the architectural principles associated with American skyscraper development during the 1920s. Its exterior ornamentation includes geometric patterns and stylized forms that connect the façade with the interior decorative program. The Guardian Building's craftsmanship extends across architectural scales, from the composition of the tower to individual ceramic tiles and metal fixtures. Its architectural arrangement preserves a comprehensive example of Art Deco design developed through collaboration between architects, artists and specialized manufacturers.
How Guardian Building fits.
Guardian Building works as the architectural centerpiece for a Downtown Detroit itinerary connecting the city's early skyscraper development, commercial institutions and the civic spaces created during its industrial expansion.
Begin at Penobscot Building, the Art Deco skyscraper situated along Griswold Street within Detroit's Financial District. Completed in 1928, the tower was designed by Wirt C. Rowland of Smith, Hinchman & Grylls and became one of Detroit's tallest commercial buildings. Its limestone exterior incorporates geometric ornamentation and stepped upper elevations associated with the development of American skyscraper architecture. The building's decorative program includes motifs influenced by Native American art, connecting its architectural composition with regional historical references. Its construction demonstrates the substantial investment in office towers that accompanied Detroit's automobile-driven commercial expansion during the 1920s. Continue to One Woodward Avenue, the modernist office tower situated near the Detroit River. Completed in 1963, the building was designed by architect Minoru Yamasaki, whose work subsequently included the original World Trade Center towers in New York. Its exterior incorporates narrow vertical windows and structural elements arranged within a restrained modernist composition. The building's design emphasizes repetitive architectural forms and the integration of office space within a compact urban site. Its construction represented a later period of commercial development in Downtown Detroit, connecting the city's financial district with the architectural principles of postwar modernism. Conclude at Campus Martius Park, the central public square situated at the intersection of Woodward Avenue and surrounding downtown streets. The location developed as a focal point within Detroit's early nineteenth-century urban plan, associated with the rebuilding of the city following the fire of 1805. The contemporary park opened in 2004 following a major redevelopment program intended to restore public activity to the downtown core. Its landscape incorporates lawns, fountains, pedestrian spaces and seasonal recreational facilities. The park's surrounding buildings connect the public square with Detroit's commercial and civic institutions. Its development established a central gathering place within the city's renewed downtown landscape. The progression moves from late 1920s skyscraper architecture through postwar modernism and culminates in contemporary civic redevelopment, connecting Guardian Building with the architectural evolution of Detroit's commercial center.
Where your story begins.
Foresyte Travel reveals places that feel extraordinary long before you arrive.
Enjoy editorial crafted for luxury travelers.
Foresyte may earn a commission when you book.