
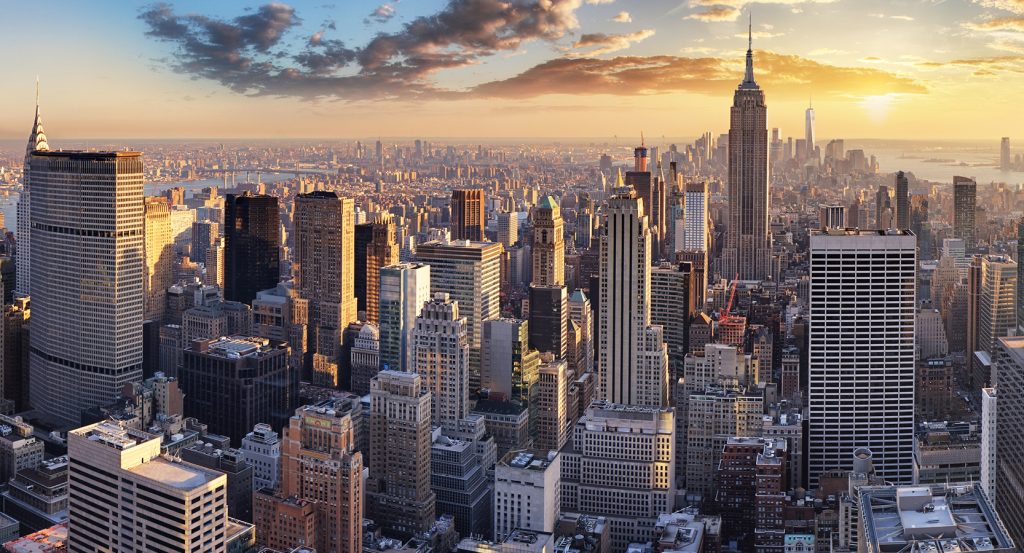
Why you should experience San Carlos Hotel in New York, NY.
San Carlos Hotel is a worldly boutique hotel where Midtown East's international character, postwar sophistication, diplomatic presence and quietly cosmopolitan rhythm converge within an unusually spacious Manhattan retreat.
Set along East 50th Street near Lexington Avenue and just steps from St. Bartholomew's Church, the hotel occupies a particularly layered stretch of Midtown where Park Avenue's corporate towers transition toward Turtle Bay's diplomatic institutions and longstanding international organizations. The surrounding blocks acquired much of their present character through twentieth-century skyscraper development, with the Waldorf Astoria, Lever House, Seagram Building and Citicorp Center successively introducing major architectural statements across the wider district. East 50th Street itself connects that vertical landscape with the lower-scaled streets approaching the East River, giving the hotel an unusually direct relationship with two contrasting expressions of Midtown. The result is a hotel where the energy of Lexington Avenue and the international culture extending east toward Turtle Bay create a composed alternative to Manhattan's more theatrical hospitality districts.
What you should know about San Carlos Hotel.
San Carlos Hotel is best known for an accommodation program of 147 guestrooms and suites whose scale begins around 350 square feet, with 83 Deluxe Rooms at 350 square feet, 20 Executive Junior Suites at 410 square feet and 42 Elite One Bedroom Suites extending to 600 square feet. Two Penthouse Suites complete the inventory with adjoining garden terraces overlooking Midtown, while kitchenettes equipped with microwaves and refrigerators extend apartment-style functionality through the broader room collection. Mahogany wood and satin chrome establish the principal material style across the lobby and more traditionally styled accommodations, connecting warm timber with polished metal throughout a property conceived around generous interior proportions. The unusually high concentration of larger-format accommodations, including 64 suites and penthouses among 147 total keys, gives San Carlos Hotel a room program structurally different from the compact guestrooms characteristic of many Midtown properties. The combination of 350-square-foot entry rooms, 600-square-foot one-bedroom suites, two terrace penthouses and extensive kitchenette infrastructure makes spatial generosity the defining architectural concept of the hotel.
Spice Symphony gives the property a separate culinary character through Chinese-Indian cooking that draws directly upon the hybrid cuisine developed by Chinese communities in India and the incorporation of Indian spices into Chinese techniques. Mogul influences broaden that culinary style alongside Indian and Chinese preparations, while the restaurant's curved banquettes and contemporary dining room establish a distinct setting immediately adjacent to the hotel lobby. Spice Symphony's wine program accompanies a kitchen spanning multiple culinary traditions within the same restaurant, embedding an explicitly cross-cultural food character inside a hotel already positioned between Midtown East's corporate and international districts. Together, Spice Symphony, its Chinese-Indian culinary style and the restaurant's Mogul influences extend San Carlos Hotel's cosmopolitan character through a dining program intrinsically connected to the property rather than a conventional hotel restaurant format.
How to fold San Carlos Hotel into your trip.
San Carlos Hotel works as the anchor for an afternoon tracing religious architecture, Japanese modernism and landscape design through the quieter streets extending east from Lexington Avenue.
Begin at St. Bartholomew's Church, where architect Bertram Goodhue developed the Park Avenue complex around a Romanesque composition enriched by Byzantine references, creating one of Midtown's defining ecclesiastical interiors and incorporating Stanford White's earlier triple portal into the new building. Continue to Japan Society, where John D. Rockefeller 3rd donated the building site and architect Junzo Yoshimura worked with George Shimamoto of Gruzen & Partners on a permanent cultural center whose facilities include a 260-seat theater, gallery and library, with Turner Construction Company realizing the design and an early private runway presentation by Issey Miyake introducing another layer of Japanese creative culture to the building. Conclude at Greenacre Park, where philanthropist Abby Rockefeller Mauzé commissioned Hideo Sasaki to transform a 60-by-120-foot site into a three-level composition organized around honey locust trees, russet brick paving and a 25-foot waterfall built from sculpted granite blocks. The progression moves from Goodhue's ecclesiastical architecture through Yoshimura's Japanese modernism into Sasaki and Rockefeller Mauzé's intimate landscape composition, revealing the exceptional concentration of twentieth-century design surrounding San Carlos Hotel.
Where your story begins.
Foresyte Travel reveals places that feel extraordinary long before you arrive.
Experience premium editorial crafted for luxury travelers.







































































































