
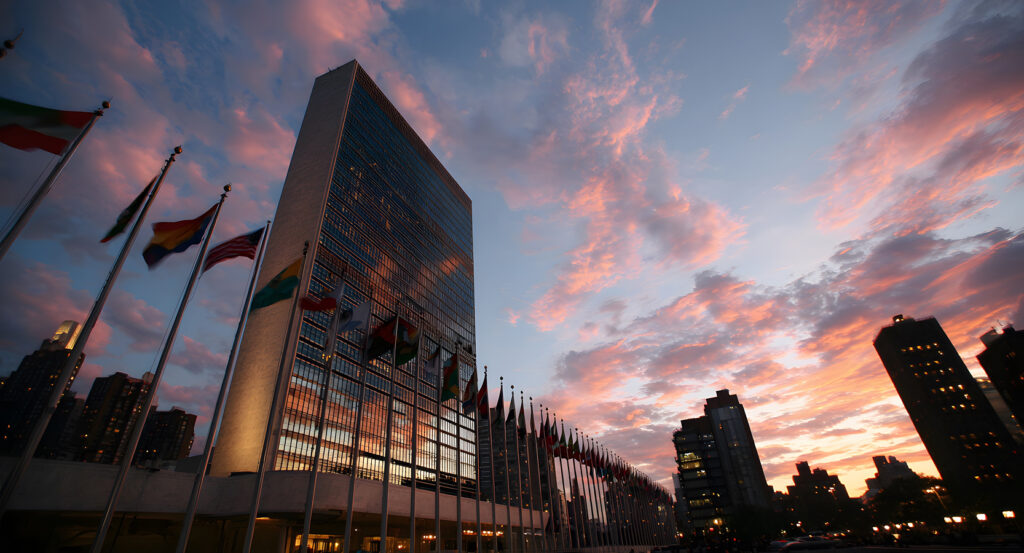
Why The Secretariat Building matters.
The Secretariat Building is a pioneering modernist tower where Turtle Bay's international character meets an unprecedented multinational design collaboration, a glass-and-marble slab conceived for the administrative work of the United Nations and the architectural ambitions of a new postwar institution.
Set along the East River near East 45th Street and just steps from Ralph Bunche Park, the tower occupies the eastern side of Midtown as the vertical counterweight to the lower structures of the United Nations Headquarters campus. Broad glass curtain walls cover its east and west elevations, with narrow marble-clad north and south ends sharpening the slab into a thin rectangular profile visible across the river and Manhattan. The 39-story structure rises above the horizontal Conference Building, creating a deliberate contrast between the offices of the Secretariat and the chambers associated with intergovernmental deliberation. Its uninterrupted glazed planes were exceptionally assertive for a major New York office tower at the end of the 1940s, stripping away the setbacks and masonry weight associated with preceding generations of Manhattan skyscrapers. The result is a slender administrative tower whose glass curtain walls, marble end elevations, rectilinear geometry and relationship with the Lower UN campus gave postwar Manhattan one of its earliest large-scale expressions of international modernism.
What defines The Secretariat Building.
The Secretariat Building is best known for translating the creation of the United Nations into a new architectural language developed through an international design team led by Wallace K. Harrison and shaped decisively by Le Corbusier and Oscar Niemeyer. John D. Rockefeller Jr. contributed $8.5 million toward acquisition of the East River site in 1946 after developer William Zeckendorf had assembled the property for an unrealized project, giving the young organization a permanent Manhattan location. Secretary-General Trygve Lie appointed Harrison Director of Planning and assembled a ten-member Board of Design Consultants drawn from Member States: Nikolai Bassov, Gaston Brunfaut, Ernest Cormier, Le Corbusier, Liang Seu-Cheng, Sven Markelius, Niemeyer, Howard Robertson, G. A. Soilleux and Julio Vilamajó. The group met 45 times and examined 75 proposals as competing ideas for the headquarters moved toward a unified scheme. Le Corbusier pressed an early concept pairing a minimalist office skyscraper with a horizontal conference structure, and Niemeyer developed another proposal that opened more ground between the principal buildings. The final scheme synthesized ideas associated with both architects under Harrison's direction, producing the vertical Secretariat, horizontal Conference Building and separate General Assembly volume that became the architectural core of the campus. The General Assembly approved the headquarters plan on November 20, 1947, and the United States supplied a $65 million interest-free construction and furnishing loan that the UN repaid over 31 years ending in 1982. Construction of the Secretariat advanced rapidly after the main contract was awarded in January 1949, with the steel frame rising during that year and staff beginning their move into the building in August 1950. The Secretariat placed the administrative arm of an organization created only five years earlier inside a skyscraper produced through the same international cooperation that the institution itself sought to sustain.
Six decades of continuous occupation eventually produced a second major architectural chapter through the Capital Master Plan, the first comprehensive rehabilitation of the headquarters since its original construction. The General Assembly approved a $1.876 billion project in 2006 to renew deteriorated buildings, replace obsolete infrastructure and improve fire protection, security and energy performance across the complex. Renovation required the relocation of 6,000 personnel into temporary space as the Secretariat closed for construction and the North Lawn Building assumed critical headquarters functions. The original curtain wall was removed and replaced with a high-performance assembly whose components came from several Member States, with fabrication in Mexico and parts sourced from India, the Republic of Korea, the Philippines, Thailand and the United States. That international supply chain gave the rehabilitation an unusual correspondence with the multinational authorship of the original headquarters. Interior work replaced mechanical, electrical, communications and life-safety systems throughout a tower whose postwar infrastructure had reached the end of its practical service life. The project simultaneously preserved the exterior proportions and architectural character associated with Harrison's design team, retaining the thin slab and glass elevations that had defined the East River skyline since 1950. Renovation of the Secretariat reached completion and occupancy in 2012 before work continued through the Conference and General Assembly buildings. The renewed tower carried the architectural product of the UN's founding generation into another era through a rehabilitation that rebuilt its technical systems and exterior envelope without surrendering the modernist composition created by the international Board of Design.
How The Secretariat Building fits.
The Secretariat Building works as the anchor for a daytime East Midtown sequence connecting Japanese-American cultural exchange, postwar philanthropic architecture and the transportation engineering that remade Midtown around electrified rail.
Begin at Japan Society, founded in 1907 after Japanese naval visitors Vice Admiral Goro Ijuin and General Baron Tamemoto Kuroki arrived in New York and international lawyer Lindsay Russell organized a civic reception for Kuroki at the Hotel Astor. John D. Rockefeller 3rd revitalized the organization after the American occupation of Japan and later pledged land plus one-third of construction costs for an independent headquarters, leading the board to select Japanese modernist Junzo Yoshimura in 1967. Yoshimura worked with George Shimamoto of Gruzen & Partners on Japan House, which broke ground in 1969 and opened in September 1971 with Prince and Princess Hitachi attending the ceremonies; Issey Miyake had staged his first international fashion presentation there months earlier during the building's trial period. Continue to Ford Foundation Center for Social Justice, commissioned by Henry Ford II and completed in 1967 by Kevin Roche John Dinkeloo and Associates with a 12-story interior garden designed by Dan Kiley. Glass, granite and Corten steel enclose offices around the planted atrium, creating the first enclosed garden of its kind in the United States and giving the foundation a headquarters corresponding to the international philanthropic direction recommended by H. Rowan Gaither's 1950 study. New York City designated the building in 1997, and Gensler later led a renovation that reopened in 2018 after reorganizing substantial portions of the headquarters for nonprofit gatherings and public access. Conclude at Grand Central Terminal, where railroad engineer William J. Wilgus proposed electrification, underground tracks on two levels and exploitation of the air rights above them, creating the technical basis for an entirely new district around the station. Reed & Stem won the architectural competition in 1903 before Warren & Wetmore joined the commission, combining sophisticated passenger circulation with the Beaux-Arts architectural composition that opened on February 2, 1913 to more than 150,000 people during its first day. Electric traction allowed tracks to disappear beneath the streets, and development above the rail yards subsequently produced Terminal City and helped redirect commercial construction toward East Midtown. The progression moves from Yoshimura and Rockefeller's institution of Japanese-American exchange through Roche, Dinkeloo and Kiley's philanthropic headquarters into Wilgus, Reed & Stem and Warren & Wetmore's reconstruction of urban transportation, tracing three ambitious twentieth-century projects that gave East Midtown an unusual concentration of internationally oriented architecture and civic infrastructure.
Where your story begins.
Foresyte Travel reveals places that feel extraordinary long before you arrive.
Enjoy editorial crafted for luxury travelers.
Foresyte may earn a commission when you book.







































































































