Why Taliesin West matters.
Taliesin West is a seminal work of American architecture where the McDowell Mountains' Sonoran Desert landscape meets Frank Lloyd Wright's dramatic experiments in building, communal education and the relationship between human habitation and the natural environment.
Set against the southwestern foothills of the McDowell Mountains in northeastern Scottsdale, the architectural complex occupies a gently sloping desert mesa reached from Frank Lloyd Wright Boulevard, overlooking the broad Salt River Valley and the distant mountain ranges surrounding metropolitan Phoenix. Its low horizontal buildings follow the terrain through angular rooflines, stone walls and terraces that extend toward the surrounding desert. Sloping structural beams and broad overhangs establish a geometric relationship with the mountain ridges, and the irregular surfaces of native stone preserve the character of the surrounding geology. Narrow passageways alternate with open courtyards, creating carefully controlled transitions between enclosed rooms, filtered sunlight and expansive mountain views. The result is an architectural composition in which materials, building orientation and the organization of outdoor space establish a continuous relationship between human construction and the Sonoran Desert.
What defines Taliesin West.
Taliesin West is best known as Frank Lloyd Wright's winter residence, architectural studio and educational community, established in 1937 and subsequently recognized as part of a UNESCO World Heritage Site encompassing eight of his most consequential buildings. Wright's interest in Arizona preceded the property's establishment, developing through his work with Alexander Chandler on the San Marcos in the Desert resort proposal in 1928. That commission introduced him to the Salt River Valley and the architectural possibilities of the desert environment. His subsequent involvement with the Arizona Biltmore, designed principally by Albert Chase McArthur, further connected his work with the region's expanding hospitality industry. Wright established the Taliesin Fellowship in 1932 at his Wisconsin estate, creating an apprenticeship program that combined architectural education, practical construction and communal living. The severe Wisconsin winters encouraged the search for a second campus where the Fellowship could continue its activities throughout the year. In 1937, Wright purchased several hundred acres of undeveloped land northeast of Scottsdale, beginning a project that would occupy him and successive generations of apprentices for more than two decades. The initial buildings were conceived as a seasonal desert camp, constructed through the direct labor of the Fellowship. Their completion required extensive experimentation with local materials, unconventional construction methods and the practical demands of habitation in an arid environment. Wright's third wife, Olgivanna Lloyd Wright, played an important role in organizing the community's educational, social and artistic activities. The complex gradually expanded into a substantial architectural campus, incorporating professional studios, domestic spaces and facilities for lectures and performances. Wright spent successive winters there until his death in 1959, using the property as the working headquarters for important late-career commissions. The design of the Guggenheim Museum in New York, conceived in 1943 and completed after his death, developed during this period of sustained professional activity. Fallingwater's international recognition had already strengthened Wright's reputation, and the Arizona campus became associated with the later expansion of his architectural practice. The Fellowship continued under Olgivanna's leadership, preserving the relationship between architectural work and communal education after her husband's death. The Frank Lloyd Wright Foundation subsequently assumed responsibility for protecting the property and interpreting its significance. The National Park Service designated Taliesin West a National Historic Landmark in 1982, recognizing its importance within twentieth-century American architecture. In 2019, UNESCO inscribed the property as one of eight components of The 20th-Century Architecture of Frank Lloyd Wright, acknowledging its contribution to the development of modern architecture. The independent School of Architecture at Taliesin closed in 2020, ending the accredited educational program associated with the historic campus. Preservation work and public interpretation continue through the Frank Lloyd Wright Foundation, maintaining the property's relationship with architectural scholarship and the broader history of American design.
Frank Lloyd Wright's architectural composition develops through the relationship between desert geology, structural geometry, natural illumination and the movement of people across an interconnected campus. Desert masonry provides the material foundation, combining locally gathered stones with concrete to create substantial walls whose irregular surfaces retain the colors and textures of the surrounding terrain. The stones were positioned within wooden forms before concrete was poured around them, allowing the resulting walls to preserve a deliberately rough appearance. Their mass establishes a strong visual connection with the rocky landscape, and the exposed surfaces contrast with the lighter structural elements above. Redwood beams originally supported translucent canvas roofs, creating broad planes that admitted diffused daylight into the principal working spaces. The canvas introduced a temporary quality associated with the project's beginnings as a seasonal camp, and its eventual replacement with more durable materials marked the complex's transition toward permanent occupation. The Drafting Studio demonstrates the relationship between structural form and professional activity through a large communal workspace illuminated by a sloping translucent roof. Its open arrangement accommodated architects working together on drawings, models and commissions, establishing direct connections between design education and professional production. The adjacent architectural spaces develop through changes in ceiling height, light and enclosure, allowing relatively narrow passages to lead into substantially larger rooms. Wright's private office incorporates low ceilings and carefully arranged furnishings, creating an intimate setting for professional meetings and individual work. The Garden Room introduces a different spatial character through an extended seating area, large glazed openings and direct access to the surrounding landscape. Its relationship with the terrace connects interior furnishings with outdoor planting and distant views. The Dining Room establishes communal life as an essential component of the architectural program, arranging shared meals within a setting shaped by the same material and geometric principles. The Cabaret Theatre demonstrates Wright's technical attention to acoustics through an enclosed performance space with carefully angled surfaces and intimate seating. Its design supports musical and theatrical performances, connecting the Fellowship's artistic activities with architectural experimentation. The Music Pavilion extends those interests through a larger performance environment, accommodating concerts and gatherings associated with the community's educational program. Water introduces a contrasting element through pools and channels positioned among the buildings, sharpening the visual relationship between masonry, vegetation and reflected light. Wright's furniture continues the architectural composition through angular wooden forms and built-in arrangements designed for specific rooms. Apprentices fabricated substantial portions of the interior furnishings, connecting the work of construction with the education they received. The sequence of terraces, walkways and enclosed rooms creates a continuous movement between collective work, private residence and outdoor recreation. Taliesin West's architectural significance develops through this sustained integration of materials, climate, construction and communal life, establishing the desert itself as an essential participant in the design.
How Taliesin West fits.
Taliesin West works as the architectural centerpiece for a Scottsdale itinerary connecting the ecology of the Sonoran Desert, the experimental work of a former Wright apprentice and the preservation of modernist approaches to building within Arizona's distinctive landscape.
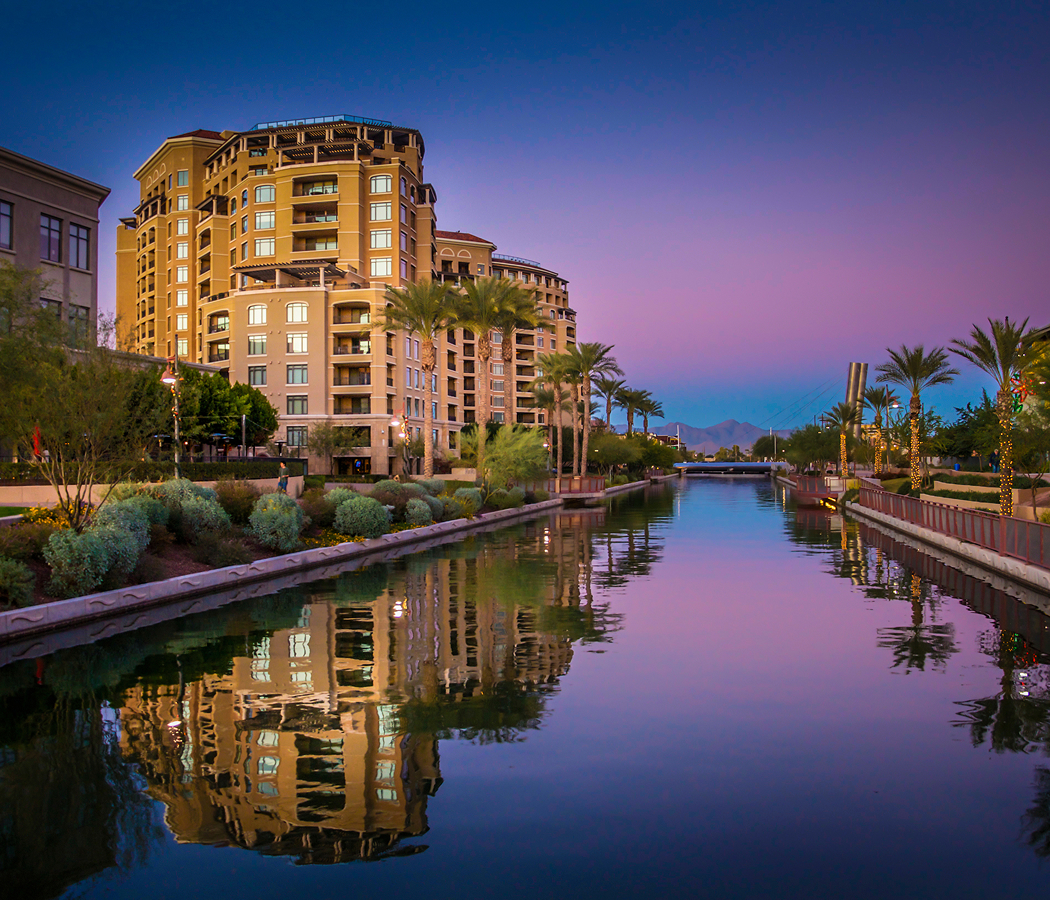
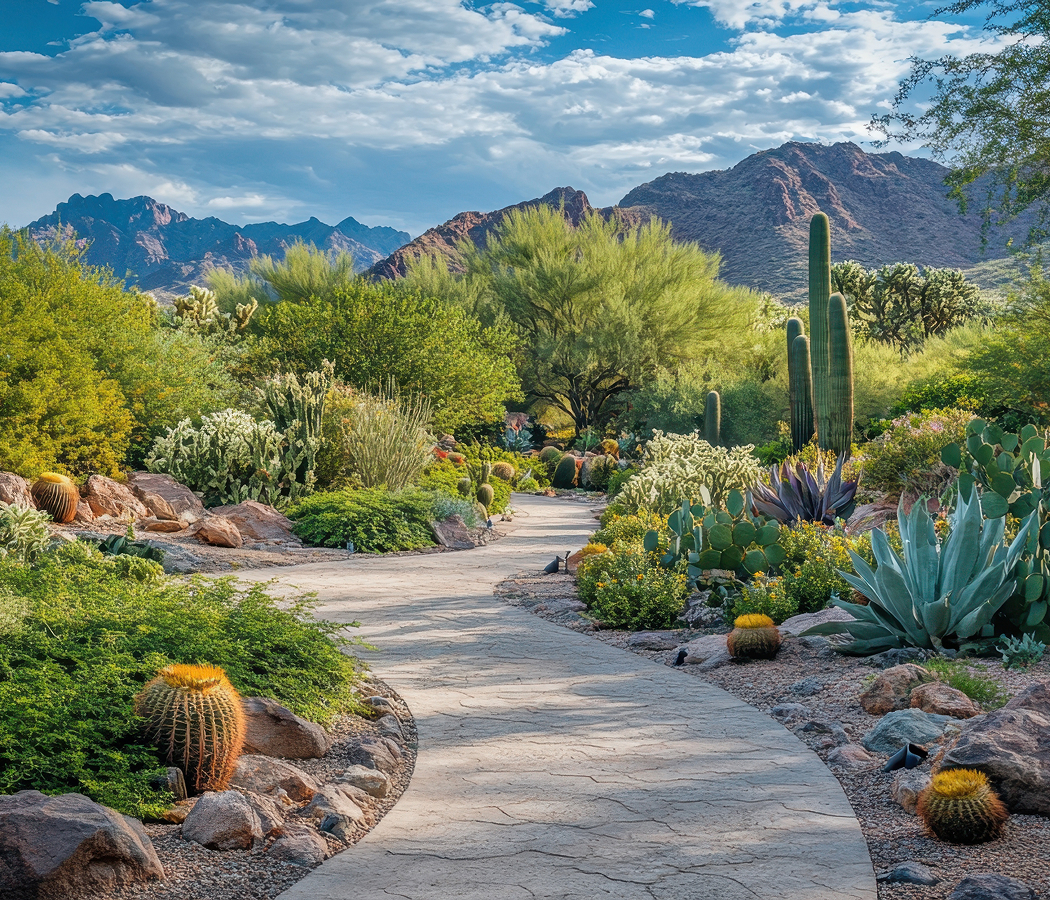
Begin at Gateway Trailhead in the McDowell Sonoran Preserve, the principal southern entrance to Scottsdale's extensive protected desert landscape. The trailhead opened in May 2009, establishing a major public access point for hiking, environmental education and the study of native ecosystems. Its Bajada Nature Trail opened later that year, introducing an accessible interpretive route across the gently sloping deposits at the base of the mountains. Exhibits examine the ecological relationships among saguaro cacti, palo verde trees, desert shrubs and the wildlife supported by seasonal rainfall. The longer Gateway Loop climbs toward a saddle overlooking the surrounding terrain, revealing the geological formations that shape the preserve. Continue to Cosanti, the experimental architectural complex established by Italian-born architect Paolo Soleri in Paradise Valley during the 1950s. Soleri studied under Frank Lloyd Wright before developing his own approach to architecture through earth-casting techniques and sculptural construction. The property incorporates concrete domes, subterranean spaces and structures formed over temporary mounds of soil that were subsequently excavated. Its unusual building forms demonstrate an alternative approach to environmental design, using the thermal properties of earth and the arrangement of enclosed spaces to address desert conditions. Cosanti also became the production center for Soleri's bronze and ceramic windbells, whose manufacture supported his subsequent architectural experiments. Conclude at Soleri Bridge and Plaza, the pedestrian crossing over the Arizona Canal in Downtown Scottsdale designed by Paolo Soleri and completed in 2010. The bridge incorporates two substantial steel pylons arranged to mark the position of the sun during the winter solstice. Their alignment transforms the crossing into an instrument for observing seasonal changes in sunlight. A suspended bronze bell, originally commissioned for Goldwater's department stores in 1969, connects the structure with Soleri's earlier sculptural work. The adjoining plaza incorporates decorative panels and carefully arranged public space, extending the architectural composition beyond the canal crossing. The progression moves from the ecological foundations of desert settlement through an experimental architectural workshop and culminates in a public structure connecting sculptural design with the movement of the sun.
Where your story begins.
Foresyte Travel reveals places that feel extraordinary long before you arrive.
Enjoy editorial crafted for luxury travelers.
Foresyte may earn a commission when you book.