Why The Langham matters.
The Langham is a refined hotel where River North's architectural prominence meets Ludwig Mies van der Rohe's final American skyscraper, disciplined International Style geometry and an intricate hospitality conversion conceived to preserve the rigor of his corporate modernism.
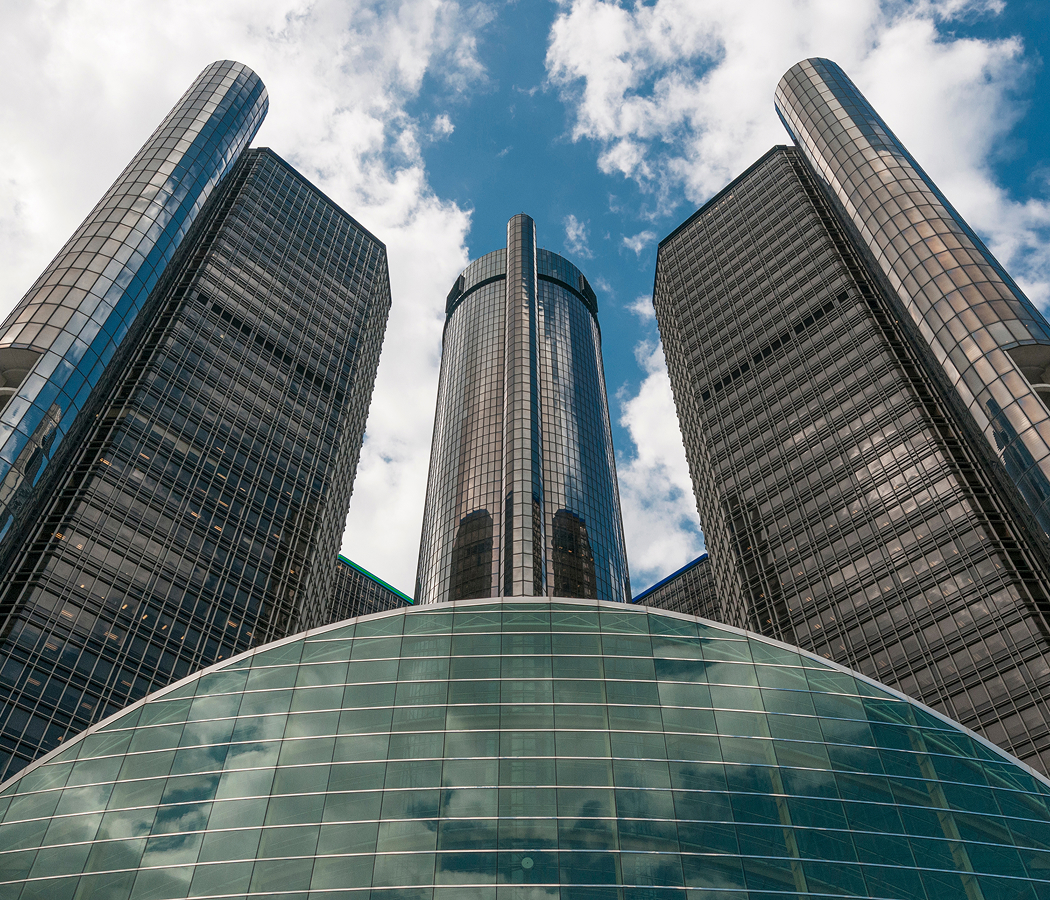
Set along North Wabash Avenue near East Kinzie Street and just steps from the riverwalk beneath the Wabash Avenue bridge, the hotel occupies the lower levels of a freestanding black tower whose broad plaza opens directly toward the Chicago River amid some of downtown's most concentrated high-rise architecture. Black anodized aluminum and bronze-tinted glass form an exacting exterior grid, with exposed structural expression and deeply recessed glazing carrying Mies's disciplined style across every elevation. The tower rises from a 26-foot-high ground floor whose exceptional scale continues into a riverfront plaza positioned to preserve open space around the otherwise expansive structure. Floor-to-ceiling glazing brings the tower's structural grid into close visual contact with the river and surrounding skyline, giving the lower hotel floors the same architectural clarity that governs the offices above. The result is a hotel whose restrained black exterior, immense ground-floor proportions and riverfront placement preserve the formal authority of Miesian modernism inside one of Chicago's most architecturally consequential hospitality settings.
What defines The Langham.
The Langham is best known for occupying the lower portion of 330 North Wabash, the former IBM Building and one of Ludwig Mies van der Rohe's final works, commissioned by IBM in 1966 for its Chicago headquarters. Mies developed the tower during the closing years of a career that had reshaped twentieth-century architecture through projects including the Barcelona Pavilion, Farnsworth House, 860-880 Lake Shore Drive, Seagram Building and Neue Nationalgalerie. Construction began in 1969, the year Mies died, leaving his Chicago office and associate architect C.F. Murphy Associates to carry the project through completion. The building opened in 1972 as a 52-story, 695-foot tower, making it Mies's second-tallest completed building after the Toronto-Dominion Centre tower in Canada. IBM's technological requirements shaped unusually advanced building systems, including computer-controlled heating and cooling linked to a rooftop weather station, heat reclamation, double glazing, thermal barriers and pressure equalization within the curtain wall. Mies positioned the tower toward the northern edge of the parcel, preserving a substantial southern plaza beside the Chicago River and allowing the freestanding structure to be read independently from surrounding buildings. IBM sold the property in 1996 and ultimately departed its remaining offices during the following decade, opening a large portion of the lower tower to a radically different use. Chicago designated the IBM Building a city landmark on February 6, 2008, making the comparatively young modernist skyscraper one of the city's protected architectural works. National Register of Historic Places recognition followed in March 2010 under an exceptional-importance criterion despite the building being only 38 years old. Great Eagle Holdings, parent of Langham Hospitality Group, acquired the lower portion and spent more than four years planning and constructing the conversion of the first thirteen occupied levels into the brand's Chicago flagship. The Langham opened in July 2013 as the first hotel established inside a Mies van der Rohe building and Langham Hospitality Group's fourth American property. The Langham placed contemporary luxury hospitality inside a protected corporate tower whose structural discipline, technological sophistication and architectural authorship had already secured an exceptional position in American modernism.
Dirk Lohan conceived the hotel arrival sequence as a direct architectural conversation with the work of his grandfather, Ludwig Mies van der Rohe, giving the conversion a personal connection to the tower's original authorship. Richmond International developed the principal interiors across reception, Palm Court, the executive lounge, ballroom, meeting areas and private floors, retaining original architectural cues while introducing warmer woods, pale stone, metal and richly textured furnishings. A ceiling installation composed of thousands of suspended glass elements forms a luminous focal point above the second-floor arrival area, softening the strict rectilinear order inherited from the tower. Rottet Studio developed the art program across the meeting and banquet interiors and incorporated major contemporary artists into a collection conceived in relation to Chicago modernism. Jaume Plensa and Anish Kapoor joined that artistic program, extending into the hotel the work of artists already associated with major public commissions elsewhere in Chicago. Katherine Lo selected paintings, photography and sculpture for the private floors, giving individual corridors and interiors another layer of contemporary visual work. Rockwell Group designed Travelle around mid-century corporate architecture, translating the aesthetic period of the IBM tower into a restaurant composition of dark surfaces, polished detailing and open views across the city. Richmond International's work received a Gold Key Award for luxury private-interior design, an American Property Award for hotel interiors in the Americas, a USA Property Award for Illinois and a Hospitality Design Award. The Langham uses Lohan's architectural lineage, Richmond International's material warmth, Rockwell Group's mid-century references and a substantial contemporary art program to place a distinctly layered interior inside Mies's rigorously ordered structural shell.
How The Langham fits.
The Langham works as the anchor for an outing connecting Bertrand Goldberg's dramatic alternative to rectilinear modernism, Harry Weese's sculptural religious architecture and Skidmore, Owings & Merrill's pioneering postwar corporate tower.
Begin at Marina City, the immense riverfront complex Bertrand Goldberg developed from 1959 through 1967 after labor leader William McFetridge approached him with a commission connected to the Building Service Employees International Union. Goldberg had studied at the Bauhaus and briefly worked in Mies van der Rohe's Berlin office, yet his mature architecture pursued curving concrete forms dramatically removed from his former mentor's rectilinear steel-and-glass discipline. The project became a self-contained urban community incorporating residences, offices, entertainment spaces, commercial uses and a marina as Goldberg pursued a 24-hour population for a downtown increasingly emptied by suburbanization. Its twin cylindrical towers used reinforced concrete and petal-shaped balconies to create one of the most recognizable structural forms of postwar Chicago. Continue to Seventeenth Church of Christ, Scientist, completed in 1968 from Harry Weese's response to an irregular six-sided parcel at Wabash Avenue and Wacker Drive. The congregation had begun gathering in 1924 and spent four decades using temporary locations, including Orchestra Hall, before commissioning its permanent downtown home. Weese organized the seven-level concrete building around a circular auditorium modeled spatially on a Greek amphitheater, placing the principal worship room on the fourth and fifth levels. A central oculus, skylights and clerestory glazing carry daylight into the largely enclosed auditorium, giving the sculptural concrete exterior an unexpectedly luminous center. Conclude at Inland Steel Building, completed in 1958 as the first Loop skyscraper erected after the Great Depression and a pivotal work by Skidmore, Owings & Merrill designers Bruce Graham and Walter Netsch. Inland Steel commissioned the headquarters in 1954 during a period when the Chicago company ranked among America's largest steel producers. SOM moved structural columns to the perimeter and placed elevators and service functions inside a separate tower, freeing the principal office floors from conventional internal obstructions. Stainless-steel cladding directly connected the architecture with the corporation's industrial business, and Richard Lippold's Radiant I sculpture joined suspended metal rods and wires above a shallow pool inside the transparent lobby. The progression moves from Marina City's curving concrete rejection of conventional downtown development through Seventeenth Church of Christ, Scientist's sculptural response to an irregular urban parcel and culminates at Inland Steel Building, where structure, corporate purpose and open planning produced a postwar modernist counterpart to the Miesian tower containing The Langham.
Where your story begins.
Foresyte Travel reveals places that feel extraordinary long before you arrive.
Enjoy editorial crafted for luxury travelers.
Foresyte may earn a commission when you book.