Why The Ritz-Carlton matters.
The Ritz-Carlton is a luxury hotel and residential development where Uptown's commercial transformation meets Robert A. M. Stern's classical architecture, Southwestern culinary history, and Dallas's established traditions of metropolitan hospitality.
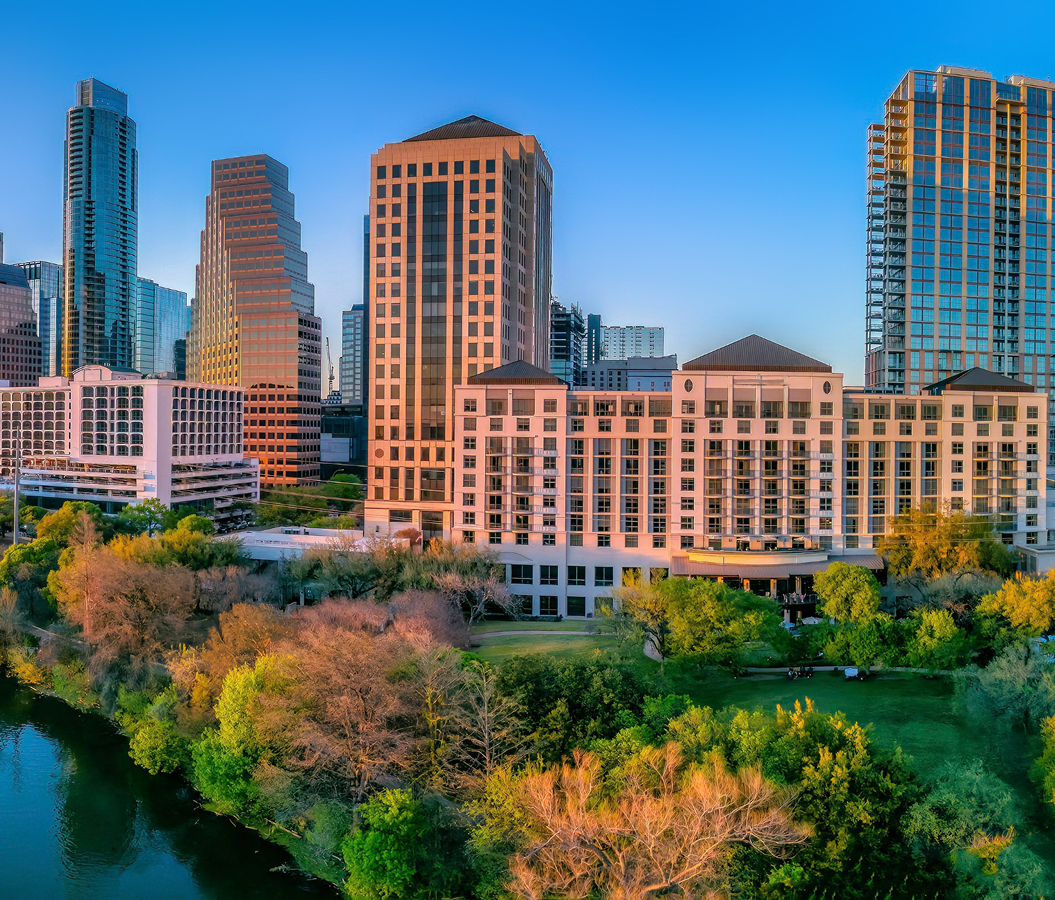
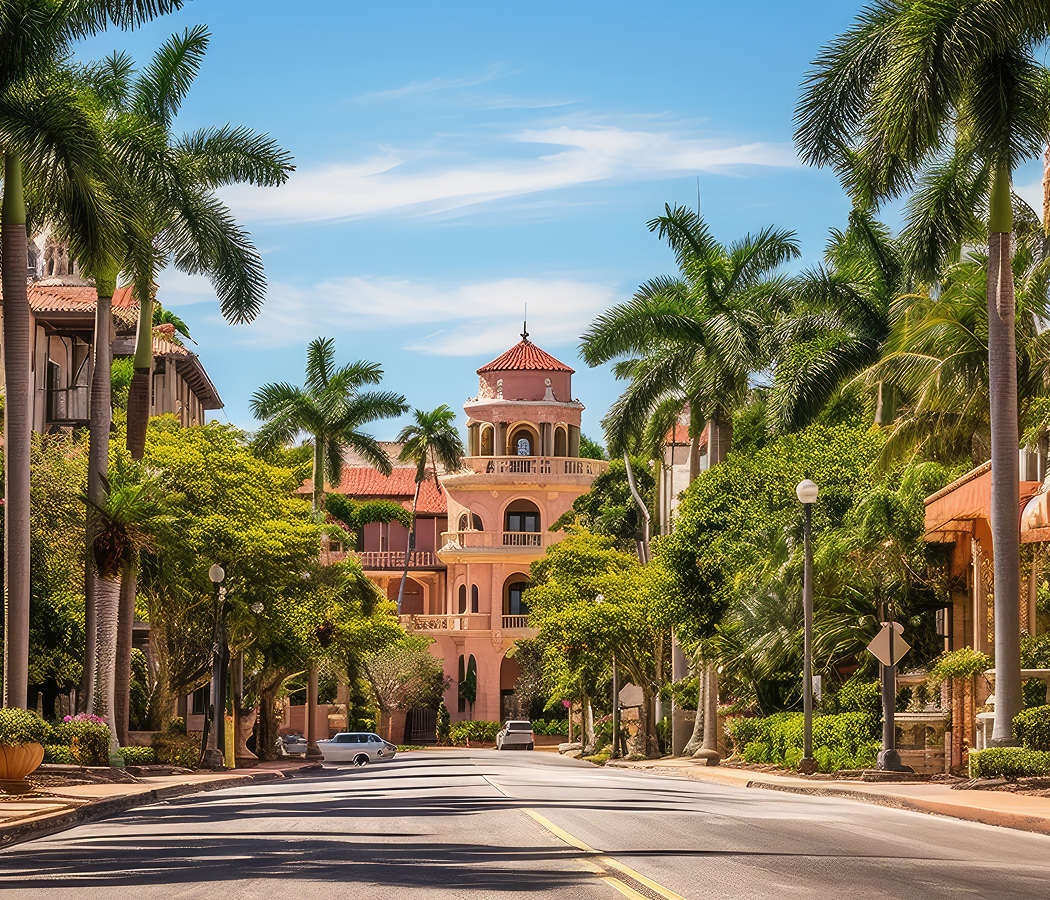
Occupying a prominent corner of McKinney Avenue near Pearl Street, the property stands between Uptown's residential towers and the commercial buildings extending toward the central business district. Its 21-story structure draws on Regency architectural precedents through a limestone-colored exterior, symmetrical window arrangements, projecting cornices, and a carefully proportioned entrance façade. A landscaped forecourt establishes a transition between the street and the principal entrance, where substantial doors lead into an interior distinguished by polished stone, decorative metalwork, and traditional furnishings. The building's lower levels extend across a substantial urban block, with terraces and landscaped outdoor areas separating public hospitality spaces from the surrounding streets. An elevated swimming pool occupies a sheltered courtyard terrace, creating an open-air environment within the densely developed neighborhood. The upper floors provide views across Uptown's commercial towers and the adjoining downtown skyline. The building's classical proportions and landscaped approach distinguish it from the glass residential and office towers that characterize much of the surrounding district.
What defines The Ritz-Carlton.
The Ritz-Carlton is best known for introducing the Ritz-Carlton brand to Dallas in 2007 through a major development by Crescent Real Estate Equities Company that united Robert A. M. Stern's architecture with chef Dean Fearing's departure from The Mansion on Turtle Creek. Crescent, the Fort Worth-based real estate company associated with Richard Rainwater, pursued the project during Uptown's transformation from a district of older commercial properties into a concentration of residential towers, offices, restaurants, and luxury hotels. The development represented the first new Ritz-Carlton hotel in the United States in four years, placing Dallas within a significant phase of the company's domestic expansion. Robert A. M. Stern Architects designed the building around traditional urban hotel precedents, introducing an architectural language associated with established American residential and hospitality institutions. The development also included 70 private residences, extending the hotel's commercial significance into Dallas's expanding market for luxury condominium ownership. Crescent executive Denny Alberts played an important role in securing Dean Fearing as the property's principal restaurant partner. Fearing had spent more than two decades at The Mansion on Turtle Creek, where his interpretation of Southwestern cooking helped establish Dallas as a destination for contemporary American regional cuisine. His departure represented a consequential change in the city's restaurant industry, transferring one of its most influential chefs from an established luxury institution to a new competitor. The Ritz-Carlton and Fearing's Restaurant opened on August 15, 2007, establishing the culinary partnership as a defining component of the hotel's commercial introduction. The development arrived shortly before the global financial crisis disrupted American commercial real estate, making its completion part of the final period of substantial pre-recession luxury construction. Its residential component also strengthened the relationship between branded hospitality and privately owned urban accommodation. The property's subsequent evolution included a major renovation completed in October 2023, extending the original development's investment history into a second period of architectural renewal. Texas-based Rottet Studio directed the redesign, renewing accommodations, corridors, the principal lobby, and the Ritz-Carlton Club Lounge. The undertaking preserved the property's established architectural character through updated interiors, maintaining continuity between Stern's original building and its later hospitality program.
Dean Fearing's culinary career provides the strongest connection between the hotel's original development and its continuing cultural significance. Born into a family associated with Southern hospitality, Fearing graduated from the Culinary Institute of America before developing a cooking style that brought Southwestern ingredients into the conventions of American fine dining. His work combined Texas beef, regional game, chile preparations, and Southern culinary traditions with techniques acquired through professional restaurant training. Fearing's Restaurant translated that approach into a purpose-built setting developed with Atlanta designer Bill Johnson of Johnson Design Group. Their collaboration departed from the conventional single-room dining arrangement through a collection of distinct interiors, allowing the restaurant to accommodate formal dinners, social gatherings, and less structured meals within one culinary institution. The Gallery retained elements of traditional fine dining, with paneled architectural finishes and a more intimate arrangement of tables. Dean's Kitchen placed cooking activity within view of diners, giving the chef's professional methods a direct architectural presence. The Rattlesnake Bar developed a separate social setting, connecting the restaurant's Southwestern character with Dallas's cocktail culture. An outdoor dining pavilion extended the program into a landscaped environment, providing a different relationship between the restaurant and the hotel grounds. Fearing's cooking became associated with preparations such as tortilla soup and barbecued meats, dishes shaped by the relationship between regional ingredients and contemporary restaurant technique. His 2014 cookbook, The Texas Food Bible, extended that philosophy beyond the dining room through recipes and discussions of Texas food traditions. The restaurant's enduring significance rests on this continuity between the chef's professional development, the architectural variety of its dining spaces, and a culinary style that helped redefine luxury restaurant cooking in Dallas.
How The Ritz-Carlton fits.
The Ritz-Carlton works as the starting point for a walk from Uptown into the Dallas Arts District, following the transformation of highway infrastructure into public space and the development of two major institutions devoted to visual art.
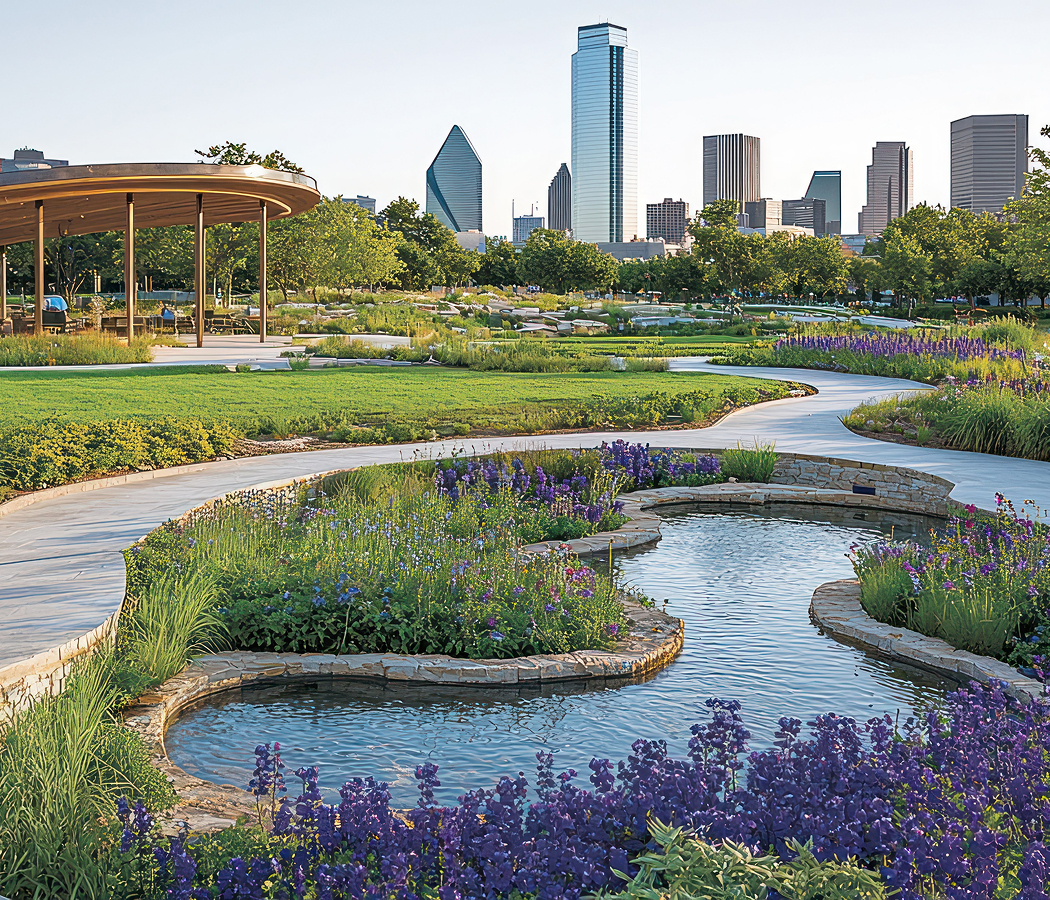
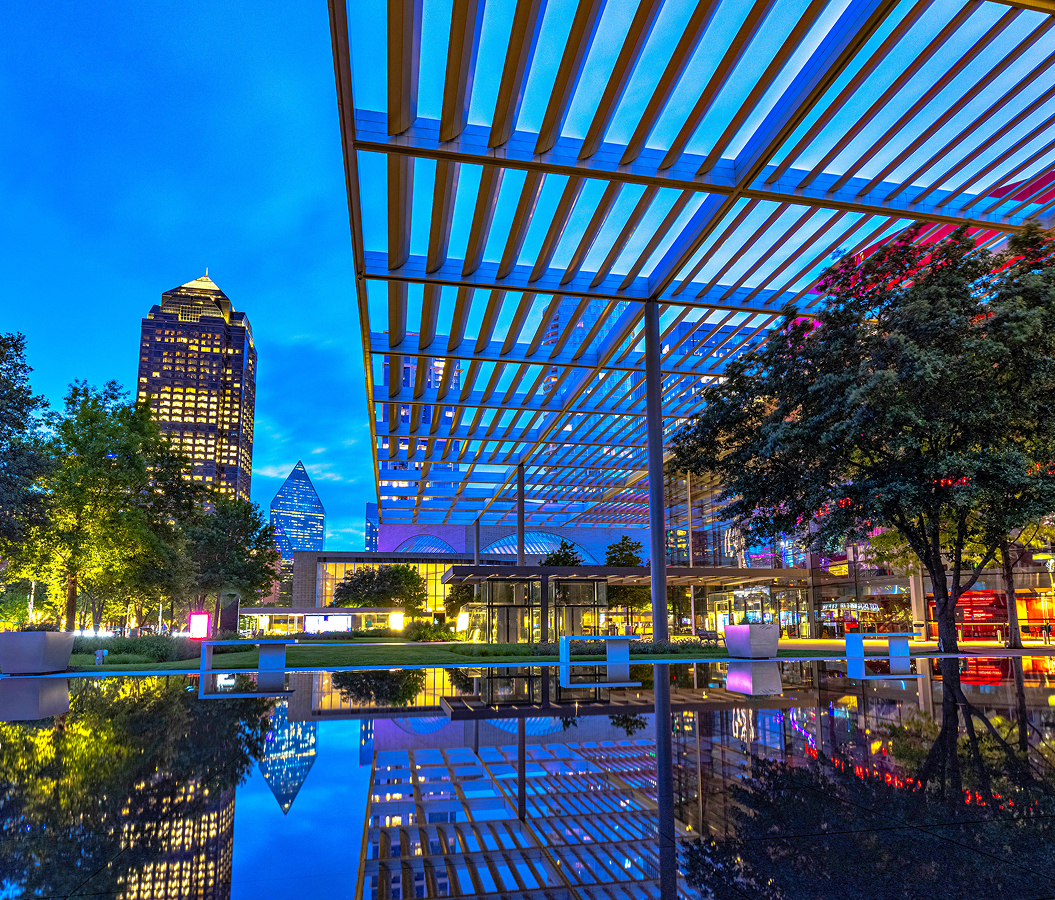
Begin at Klyde Warren Park, a public landscape constructed above the recessed Woodall Rodgers Freeway to reconnect neighborhoods separated by automobile infrastructure. Walk southeast along McKinney Avenue toward the park's western entrance, where the landscaped deck creates a pedestrian crossing between Uptown and the Arts District. Dallas mayor J. Erik Jonsson's decision to recess the highway during its original planning made the later construction possible. John Zogg, Jody Grant, and Linda Owen helped organize the Woodall Rodgers Park Foundation in 2004, advancing a public-private project that ultimately required $112 million. Landscape architect Jim Burnett designed the 5.4-acre park, which opened in October 2012 above a structural deck supported by more than 300 concrete beams. Continue south across Woodall Rodgers Freeway to the Dallas Museum of Art, whose institutional origins reach the Dallas Art Association's formation in 1903. The association emerged from an exhibition program at the Dallas Public Library, where artist Frank Reaugh had encouraged the creation of a permanent gallery. Successive relocations and expanding collections eventually led to the construction of a dedicated museum in the emerging Arts District. Edward Larrabee Barnes designed the building that opened on January 29, 1984, establishing a major institutional anchor for the surrounding cultural development. The Wendy and Emery Reves Collection subsequently received a dedicated wing in 1985, bringing substantial holdings of European decorative arts and painting into the museum. Conclude a short walk east at the Nasher Sculpture Center, where Raymond and Patsy Nasher's private collection became the foundation of an institution devoted to modern and contemporary sculpture. Their collecting began with pre-Columbian art acquired during travels in Mexico and developed into an internationally significant group of works by artists including Alberto Giacometti, Henry Moore, Barbara Hepworth, and Auguste Rodin. Following Patsy's death in 1988, Raymond Nasher pursued the creation of a permanent institution that would preserve the collection and make it accessible to the public. Italian architect Renzo Piano designed the museum in collaboration with landscape architect Peter Walker, developing a relationship between naturally illuminated galleries and an adjoining sculpture garden. The center opened in October 2003, bringing a major privately assembled collection into the public cultural institutions of Dallas. The progression moves from the engineering and civic investment behind Klyde Warren Park through the Dallas Museum of Art's century-long institutional development and culminates in the Nasher Sculpture Center's transformation of private collecting into a permanent public museum.
Where your story begins.
Foresyte Travel reveals places that feel extraordinary long before you arrive.
Enjoy editorial crafted for luxury travelers.
Foresyte may earn a commission when you book.