Why Chicago Cultural Center matters.
Chicago Cultural Center is an opulent civic palace where the Loop's architectural ambition meets Chicago's first permanent central library, Civil War commemoration, expansive decorative arts and a free municipal cultural program housed beneath two immense stained-glass domes.
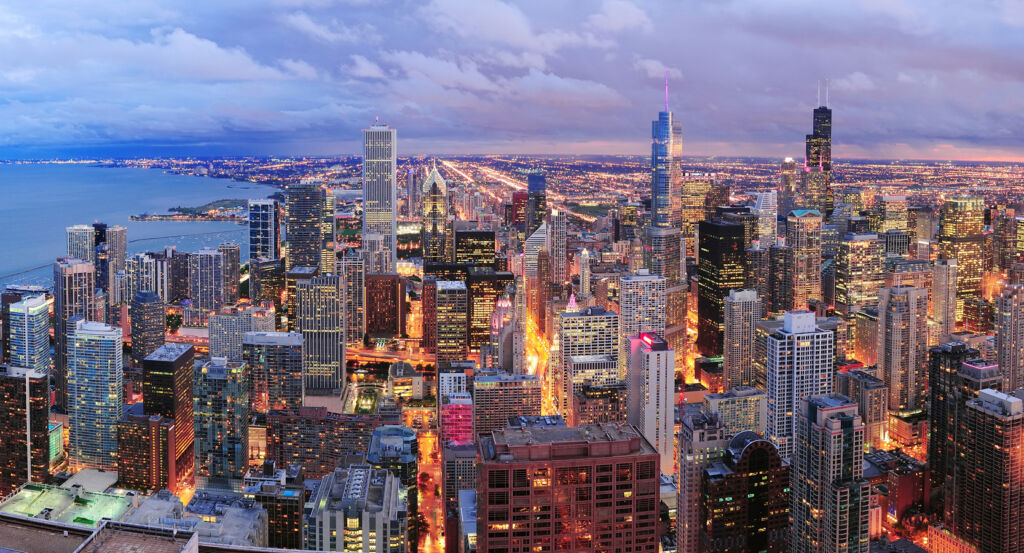
Set along Washington Street near Michigan Avenue and just steps from Garland Court, the building fills the block between Washington and Randolph streets at the Loop's eastern edge, directly opposite Millennium Park and one block west of Michigan Avenue's historic lakefront streetwall. Rusticated Bedford limestone gives the exterior the weight of a Renaissance civic institution, with arched openings, carved ornament and disciplined horizontal courses wrapping the block. Inside, broad staircases rise through vaulted passages covered in glass mosaics, gold leaf, mother of pearl and colored stone, turning movement between floors into an encounter with extraordinary surface workmanship. Carrara marble shifts from columns and balustrades into sweeping staircases as inscriptions naming writers and thinkers carry the building's original intellectual purpose through the circulation spaces. The result is a civic interior whose stone, mosaic, inscriptions, staircases and immense ceremonial rooms give public cultural programming the architectural gravity once reserved for Chicago's central library.
What defines Chicago Cultural Center.
Chicago Cultural Center is best known for uniting Chicago's first permanent central library with a headquarters and memorial for the Grand Army of the Republic inside an 1897 building designed by Boston architects Shepley, Rutan & Coolidge. The project gave the Chicago Public Library its first permanent home after the institution had developed from the intellectual reconstruction that followed the Great Chicago Fire, including thousands of books donated from Britain. Two institutional purposes shaped the completed structure: library functions occupied the Washington Street side, and Union veterans of the Civil War received ceremonial quarters toward Randolph Street. Shepley, Rutan & Coolidge drew upon Greek, Roman and Italian Renaissance precedents to give those programs an expansive civic setting, extending classical references through an interior dense with marble, bronze and mosaic. The Tiffany Glass and Decorating Company contributed both stained-glass domes, including the vast centerpiece crowning Preston Bradley Hall. Chicago designated the building a landmark on November 15, 1976, securing formal protection after preservation advocates had fought proposals that threatened its survival during the preceding decade. The library eventually transferred its central operations to the Harold Washington Library Center, and the former library was rededicated in 1991 as the Chicago Cultural Center, becoming the country's first free municipal cultural center. That new purpose retained public access at the center of the institution through exhibitions, concerts, dance, theater, films, lectures and family programming offered free throughout the year. A later preservation campaign returned the Grand Army of the Republic rooms to their nineteenth-century character through a $15 million project completed in 2022, reinforcing the building's dual role as both historic artifact and functioning cultural institution.
Preston Bradley Hall's Tiffany dome concentrates the building's decorative program into a vast canopy assembled from tens of thousands of individual pieces of art glass. The dome spans 38 feet and ranks as the world's largest Tiffany glass dome, distributing opalescent color across a room whose ceiling and walls continue the surrounding mosaic workmanship. Daylight passing through the glass changes the perceived saturation of individual sections as illumination shifts above the roof, giving the fixed ornament a variable visual intensity across the day. Mosaic surfaces below extend that luminosity into smaller fragments, mixing reflective gold with glass and stone so walls and ceilings respond differently as viewing angles change. The Washington Street staircase then turns ornament into movement, carrying the eye upward through intersecting flights whose literary inscriptions connect architectural ascent with the building's original educational function. The northern ceremonial rooms change register through military imagery, darker coloration and memorial symbolism associated with Union veterans. Their restored art-glass canopy contains 146 panels assembled from more than 46,000 individual pieces, all removed, cleaned and repaired during the 2020 to 2022 conservation campaign. Harboe Architects also directed plaster repairs, historic paint restoration, window work, marble cleaning and woodwork conservation, and the completed project received a Palladio Award in 2023. Chicago Cultural Center gains exceptional depth from these successive visual systems, moving through luminous glass, reflective mosaic, expansive stone, literary inscription and restored memorial decoration as distinct expressions of the civic purposes built into the structure.
How Chicago Cultural Center fits.
Chicago Cultural Center works as the opening point for a Loop architecture route connecting three buildings that expose Chicago's transition from masonry construction toward the structural, spatial and aesthetic possibilities of the modern skyscraper.
Begin at Marquette Building, completed in 1895 to designs by Holabird & Roche during the formative period of Chicago's steel-framed commercial architecture. Its exterior translates the internal frame into broad window openings bounded by narrow piers and spandrels, making structural organization visible across the facade. A central light court carried daylight deeper into the commercial floors and influenced subsequent high-rise planning. Tiffany mosaic panels and bronze sculptural work fill the lobby, linking technological experimentation in the building above with an unusually elaborate decorative program at pedestrian level. Continue to Monadnock Building, whose two construction phases make a fundamental change in building technology legible within a single block. Burnham & Root completed the northern half in 1891 using load-bearing masonry, giving its exterior a stripped, swelling mass whose walls carry the structure's weight. Holabird & Roche completed the southern portion in 1893 with metal skeletal construction and a more ornamented facade, placing two competing approaches to tall-building construction directly beside one another. Conclude at The Rookery, Burnham & Root's 1888 office building combining masonry exterior supports with an internal steel-and-iron frame above John Root's innovative floating foundation. Root organized the offices around a central light well and covered its lower court with iron and glass to draw daylight into the building's core. Frank Lloyd Wright returned to the building in 1905 and recast its public interior with white Carrara marble, gilding and Persian-derived ornament, preserving Root's spatial conception as he transformed its decorative character. A 1992 restoration returned the light court to the appearance produced by Wright's intervention. The progression moves from a steel frame expressed through disciplined commercial elevations through adjoining masonry and skeletal construction systems and culminates in a hybrid high-rise where engineering experimentation, daylight and two generations of major Chicago design converge.
Where your story begins.
Foresyte Travel reveals places that feel extraordinary long before you arrive.
Enjoy editorial crafted for luxury travelers.
Foresyte may earn a commission when you book.