Why Fairmont Chicago matters.
Fairmont Chicago, Millennium Park is a commanding New Eastside hotel where Chicago's postmodern skyline meets the lakefront park system, multilevel streets and the urban transformation that redirected downtown toward Lake Michigan.
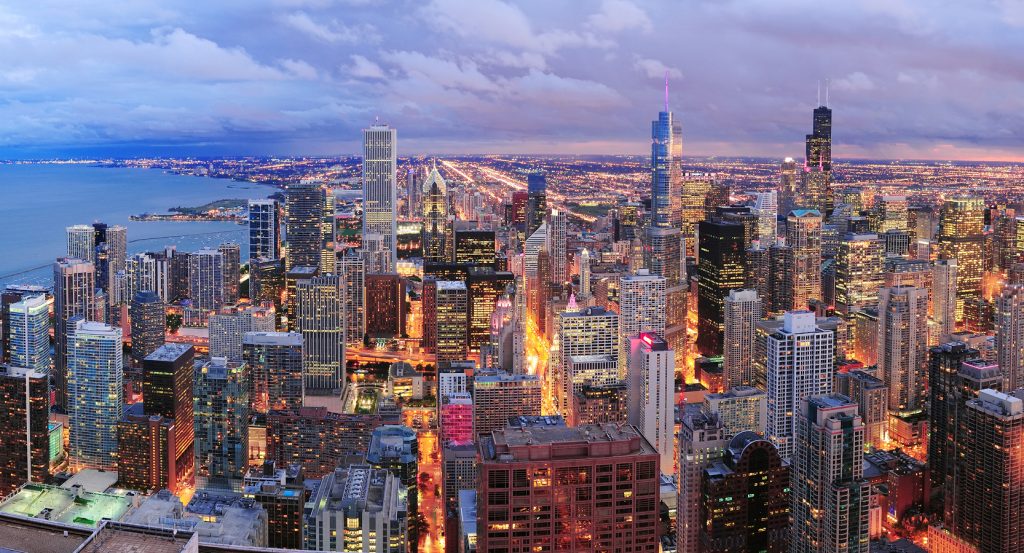
Set along Columbus Drive near Randolph Street and just steps from Millennium Park, the hotel occupies New Eastside's western edge between the Chicago River, Grant Park, Lake Michigan and the high-rise residential district descending through multiple street levels toward the lakeshore. The tower rises from a dense podium environment where hotels, offices, parks, roads and pedestrian passages occupy overlapping elevations, giving the immediate district a vertical complexity distinct from the older Loop grid. A dedicated arrival court draws movement away from Columbus Drive into a sheltered interior sequence, making the transition from exposed downtown infrastructure to controlled enclosure the property's primary spatial mechanism. Upper-floor views extend across Millennium Park, the lakefront, the Chicago River and surrounding towers, creating a second encounter defined by height and the sharp geographic boundaries of water, parkland and masonry. The result is a hotel whose postmodern scale, layered access and position between the Loop and lakefront place it inside one of Downtown's most consequential periods of urban change.
What defines Fairmont Chicago.
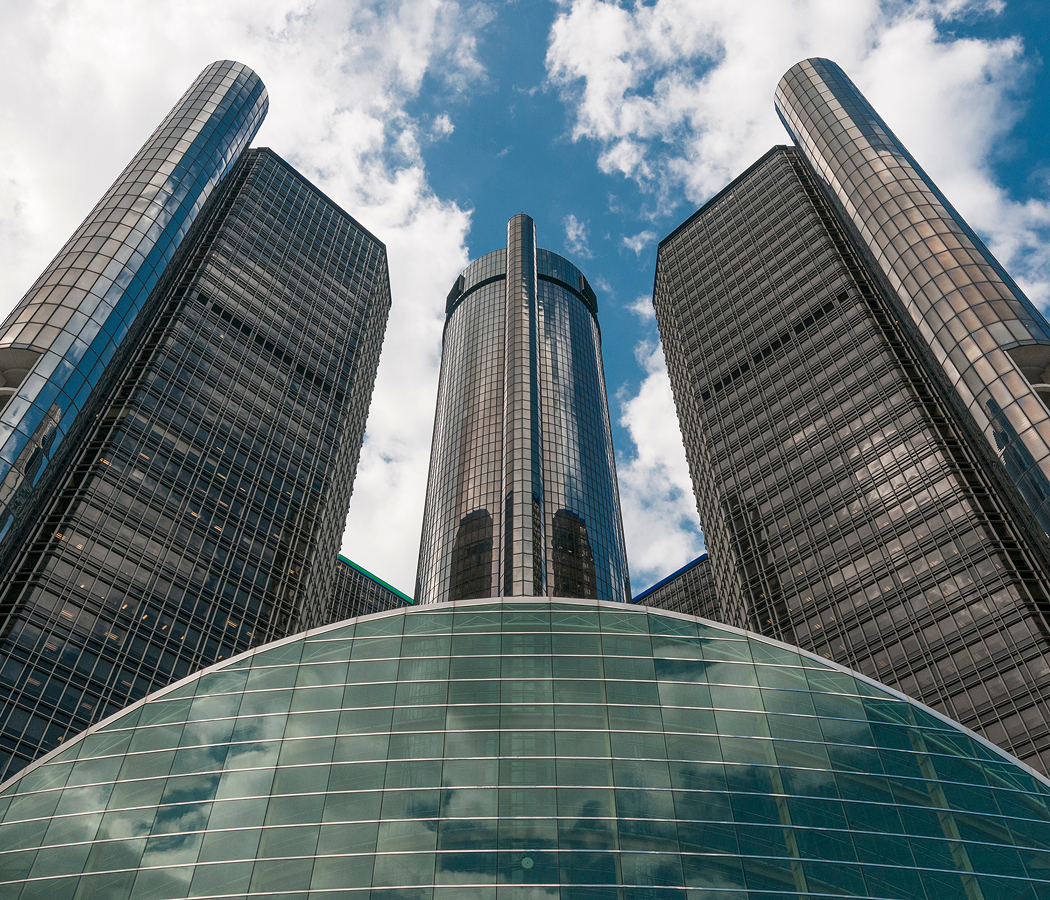
Fairmont Chicago, Millennium Park is best known for becoming an early architectural anchor of New Eastside before Millennium Park and the surrounding residential district transformed Chicago's eastern downtown. The tower opened in December 1987 on land previously used for parking, entering a district still separated from the lakefront by railroad infrastructure, multilane roads and undeveloped parcels. Hellmuth, Obata & Kassabaum designed the building with Fujikawa Johnson & Associates, placing a tall postmodern shaft above a base articulated by neoclassical columns and large interior volumes. The building's mass and vertical emphasis reflected the corporate hotel architecture of the 1980s, when substantial convention properties expanded east of Michigan Avenue. Millennium Park opened in 2004 across Columbus Drive, converting former rail yards and parking areas into a major public landscape. That change recast the hotel's location from the edge of an incomplete district into a position between the park, river and growing Lakeshore East development. Strategic Hotels & Resorts acquired the property in September 2005 for $154.7 million and began repositioning a building whose original interiors had remained substantially intact since opening. A renovation completed in 2008 invested $50 million in guest floors, reception areas, public rooms, spa facilities and the Fairmont Gold level. David Rockwell redirected the principal interiors from a formal heritage style toward a contemporary metropolitan character. The renovation altered circulation through the lobby and reception areas, reduced decorative weight and connected the hotel more closely with the modern architecture developing around Millennium Park. The property consequently carries two distinct Chicago chapters: the postmodern commercial expansion of the 1980s and the lakefront-centered redevelopment that reshaped New Eastside after 2000.
Richard Sandoval opened Toro Chicago inside Fairmont Chicago, Millennium Park in October 2024, replacing a more conventional hotel-restaurant model with a Pan-Latin concept built around Central and South American culinary traditions. Sandoval was born in Mexico City and trained at the Culinary Institute of America before beginning his restaurant career in New York during the 1990s. Maya joined Mexican ingredients with contemporary restaurant technique and became the foundation for an international group extending across North America, Latin America, Europe, Asia and the Middle East. Toro first appeared at Fairmont Scottsdale Princess in 2014, beginning a relationship between Sandoval and Fairmont that later reached Chicago. The Chicago restaurant followed Sandoval's earlier work in the city, including Latinicity, Baptiste & Bottle, Noyane and Casa Chi. KTGY shaped Toro Chicago as a low-lit dining room organized around a broad bar, enclosed booths and surfaces carrying deep reds, patterned tile and metallic accents. The kitchen develops Sandoval's Pan-Latin thesis through ceviche, tiradito, grilled meat, tacos and preparations that join Japanese influence with Peruvian and Mexican traditions. Tableside fire, carved meat and cocktail service turn finishing techniques into part of the dining room's social structure. Toro Chicago connects the hotel with Sandoval's longer effort to position Latin American cooking inside large international hospitality properties. The restaurant gives Fairmont Chicago a culinary character tied to a specific chef, a decade-old Fairmont partnership and a body of work developed across several continents.
How Fairmont Chicago fits.
Fairmont Chicago, Millennium Park works as the anchor for an outing tracing how the Loop turned civic learning, speculative offices and environmental engineering into three increasingly complex forms of grand interior architecture.
Begin at Chicago Cultural Center, completed in 1897 by Shepley, Rutan & Coolidge as the first permanent home of the Chicago Public Library and a memorial to Union veterans. Bedford limestone encloses rooms lined with marble, bronze and mosaics, giving the city's circulating books and commemorative functions the scale of a civic palace. Preston Bradley Hall rises beneath a Tiffany glass dome measuring thirty-eight feet across, and the Grand Army of the Republic rooms occupy the opposite side beneath a second stained-glass dome. The library departed in 1991, and the building became a public center for exhibitions and performance. Continue to Marquette Building, the 1895 office tower through which Holabird & Roche gave Chicago's steel skeleton a clear exterior expression. Narrow piers and spandrels frame broad Chicago windows, and an E-shaped plan increases exterior exposure around a central light court. Tiffany mosaics narrate Jacques Marquette's seventeenth-century expedition, and Hermon Atkins MacNeil's bronze reliefs extend that historical program across the entrance. The MacArthur Foundation began restoring the removed cornice in 2001, rebuilding the four-hundred-foot crown in glass-fiber-reinforced concrete sections weighing more than three thousand pounds apiece. Conclude at Rookery Building, completed by Burnham & Root in 1888 through a transitional structure combining load-bearing masonry with skeletal framing. John Wellborn Root used a floating raft of iron rails and concrete to spread the building's weight across unstable soil, then opened the center as a light court that circulated illumination and air through surrounding offices. Frank Lloyd Wright remodeled the lobby between 1905 and 1907, covering Root's copper-plated ironwork with white marble and gold geometric ornament. William Drummond added Art Deco details in 1931, leaving three architectural periods visible within the same interior. The progression moves from a civic library made grand through glass and mosaic, through a commercial tower expressing the steel frame, and culminates in a building where Root, Wright and Drummond layered engineering and design across five decades.
Where your story begins.
Foresyte Travel reveals places that feel extraordinary long before you arrive.
Experience premium editorial crafted for luxury travelers.